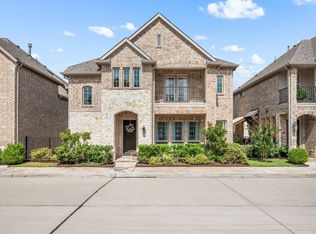
You'll fall in love with this stunning former model home nestled in the heart of Irving! Perfectly situated steps away Delaware Creek and the scenic walking trails at Centennial Park. Featuring 4 spacious bedrooms, 3 full bathrooms, and approximately 2,260 square feet, this home showcases superior finish-outs and numerous upgrades throughout. The inviting family room welcomes you with soaring ceilings, abundant natural light from a dramatic wall of windows, a cozy gas fireplace, elegant iron spindle staircase, and contemporary finishes that create a warm and sophisticated atmosphere. The chef-inspired kitchen is designed to impress, offering a large center island, stainless steel appliances, gorgeous modern countertops, and luxurious cabinetry - perfect for entertaining or everyday living. A private guest, in-law suite with a full bathroom is conveniently located on the first floor, while the spacious primary suite upstairs is a true retreat. Enjoy your morning coffee on the private balcony, accessible through beautiful French doors, while listening to the birds and overlooking the peaceful surroundings. The luxurious primary bathroom features dual vanities, an oversized walk-in shower, and generous space for everyday comfort. Additional highlights include an oversized second-floor laundry room and a garage equipped with a brand-new mini-split AC system, providing year-round comfort for hobbies, a workshop, or home gym. Step outside to a beautifully landscaped side yard featuring stamped concrete, mature plants, and a wonderful outdoor space to relax or entertain. As an added bonus, the HOA maintains the front yard, making exterior upkeep simple and convenient. This exceptional home truly has it all - an outstanding location, thoughtful design, and countless upgrades!
Sold
Price Unknown
427 Renaissance Ln, Irving, TX 75060
4beds
2,260sqft
Single Family Residence
Built in 2017
2,352 Square Feet Lot
$492,300 Zestimate®
$--/sqft
$3,347 Estimated rent
Home value
$492,300
$468,000 - $517,000
$3,347/mo
Zestimate® history
Owner options
List your home for rent
$3,347/mo
Rent Zestimate®
Find your next renter with Zillow Rental Manager. Plus, with online applications, you can quickly screen prospective tenants – for free.
$3,347/mo
Rent Zestimate®
Refinance and save
$535/mo
Est. payment
Refinancing to a lower rate could help reduce your monthly payments and save thousands over the life of the loan.
$535/mo
Est. payment
Explore your selling options
Work with a Zillow partner agent
Leverage their expertise and Zillow's premium Showcase listings to get your home seen by more buyers.
Get startedList with your own agent
Get your home in front of millions of buyers by listing it on Zillow.
Learn how to do itSell it yourself
Take full control of how buyers see your home on Zillow by listing For Sale by Owner (FSBO).
List your homeWhat's special
Cozy gas fireplaceGorgeous modern countertopsContemporary finishesInviting family roomStainless steel appliancesOversized walk-in showerSoaring ceilings
Zillow last checked:
Listing updated:
Listed by:
Klaudia Zmurko 0833789,
Auben DFW, LLC 469-757-4499
Bought with:
Joelle Mayer, 0727462
Christie's Lone Star
Source: NTREIS,MLS#: 21345348
Facts & features
Interior
Bedrooms & bathrooms
- Bedrooms: 4
- Bathrooms: 3
- Full bathrooms: 3
Primary bedroom
- Level: Second
- Dimensions: 13 x 17
Primary bedroom
- Level: First
- Dimensions: 11 x 15
Bedroom
- Level: Second
- Dimensions: 14 x 12
Bedroom
- Level: Second
- Dimensions: 13 x 12
Dining room
- Level: First
- Dimensions: 12 x 9
Kitchen
- Level: First
- Dimensions: 13 x 11
Laundry
- Level: Second
- Dimensions: 9 x 6
Living room
- Features: Ceiling Fan(s), Fireplace
- Level: First
- Dimensions: 17 x 15
Heating
- Central
Cooling
- Central Air
Appliances
- Included: Dishwasher, Electric Oven, Disposal, Gas Range, Microwave, Tankless Water Heater
Features
- Decorative/Designer Lighting Fixtures, Double Vanity, Eat-in Kitchen, Granite Counters, In-Law Floorplan, Kitchen Island, Open Floorplan, Other, Pantry, Vaulted Ceiling(s), Walk-In Closet(s), Wired for Sound
- Flooring: Carpet, Ceramic Tile, Wood
- Windows: Window Coverings
- Has basement: No
- Number of fireplaces: 1
- Fireplace features: Gas Starter, Heatilator
Interior area
- Total interior livable area: 2,260 sqft
Property
Parking
- Total spaces: 2
- Parking features: Garage, Garage Door Opener, Garage Faces Rear
- Attached garage spaces: 2
Features
- Levels: Two
- Stories: 2
- Patio & porch: Balcony, Covered
- Exterior features: Awning(s), Balcony, Rain Gutters
- Pool features: None
- Fencing: Fenced,Metal,Wood
- On waterfront: Yes
- Waterfront features: Creek
Lot
- Size: 2,352 Square Feet
Details
- Parcel number: 329750000A0040000
- Other equipment: Irrigation Equipment
Construction
Type & style
- Home type: SingleFamily
- Architectural style: Traditional,Detached
- Property subtype: Single Family Residence
Materials
- Brick, Other, Stone Veneer, Wood Siding
- Foundation: Slab
- Roof: Composition,Shingle
Condition
- Resale
- Year built: 2017
Utilities & green energy
- Sewer: Public Sewer
- Water: Public
- Utilities for property: Sewer Available, Water Available
Community & HOA
Community
- Features: Lake, Other, Park, Sidewalks, Trails/Paths
- Security: Security System, Carbon Monoxide Detector(s)
- Subdivision: Heritage Xing Ph 1
HOA
- Has HOA: Yes
- Amenities included: Maintenance Front Yard
- Services included: Maintenance Grounds
- HOA fee: $535 semi-annually
- HOA name: Heritage Crossing Delaware
- HOA phone: 972-960-2800
Location
- Region: Irving
Financial & listing details
- Tax assessed value: $475,550
- Annual tax amount: $10,172
- Date on market: 7/30/2026
- Cumulative days on market: 7 days
- Listing terms: Cash,Conventional,FHA,VA Loan
- Exclusions: Chandelier in the hallway and dining area
Price history
| Date | Event | Price |
|---|---|---|
| 9/4/2026 | Sold | -- |
Source: NTREIS #21345348 Report a problem | ||
| 8/12/2026 | Pending sale | $495,000$219/sqft |
Source: NTREIS #21345348 Report a problem | ||
| 8/6/2026 | Contingent | $495,000$219/sqft |
Source: NTREIS #21345348 Report a problem | ||
| 7/30/2026 | Listed for sale | $495,000$219/sqft |
Source: NTREIS #21345348 Report a problem | ||
Public tax history
| Year | Property taxes | Tax assessment |
|---|---|---|
| 2025 | $3,201 +9.8% | $475,550 +1.2% |
| 2024 | $2,914 +8.6% | $469,910 +19.7% |
| 2023 | $2,684 +0.9% | $392,720 |
| 2022 | $2,661 -17.7% | $392,720 +17.7% |
| 2021 | $3,232 -1.9% | $333,780 |
| 2020 | $3,295 -0.5% | $333,780 |
| 2019 | $3,313 +0.4% | $333,780 +1.2% |
| 2018 | $3,300 | $329,860 |
| 2017 | -- | $329,860 |
Find assessor info on the county website
Neighborhood: Downtown
Nearby homes
- $100-- bd-- ba-- sqft7 Baroque Way, Irving, TX 75060Off Market
- $408,2003 bd2 ba2.2k sqft421 Renaissance Ln, Irving, TX 75060Off Market
- $--3 bd3 ba2.3k sqft435 Renaissance Ln, Irving, TX 75060Sold
- $100-- bd-- ba-- sqft1 Baroque Way, Irving, TX 75060Off Market
- $100-- bd-- ba-- sqft1 Baroque Way, Irving, TX 75060Off Market
- $438,7004 bd3 ba2.2k sqft441 Renaissance Ln, Irving, TX 75060Off Market
- $446,3004 bd3 ba2.4k sqft415 Renaissance Ln, Irving, TX 75060Off Market
- $417,4003 bd2 ba2.2k sqft420 Renaissance Ln, Irving, TX 75060Off Market
Nearby schools
GreatSchools rating
- 3/10Haley J Elementary SchoolGrades: PK-5Distance: 0.4 mi
- 3/10Bowie Middle SchoolGrades: 6-8Distance: 0.9 mi
- 3/10Nimitz High SchoolGrades: 9-12Distance: 1.2 mi
Schools provided by the listing agent
- Elementary: Haleyj
- Middle: Dezavala
- High: Nimitz
- District: Irving ISD
Source: NTREIS. This data may not be complete. We recommend contacting the local school district to confirm school assignments for this home.
Get a cash offer in 3 minutes
Find out how much your home could sell for in as little as 3 minutes with a no-obligation cash offer.
Estimated market value
$492,300
Get a cash offer in 3 minutes
Find out how much your home could sell for in as little as 3 minutes with a no-obligation cash offer.
Estimated market value
$492,300
- Texas
- Dallas County
- Irving
- 75060
- Downtown
- 427 Renaissance Ln
