RESORT STYLE LIVING WITH STUNNING WATER VIEWS – 3BR/2BA in Gated Golf Community Welcome to your private oasis in one of the area’s most sought-after maintenance-free, gated communities—where luxury, lifestyle, and location come together effortlessly. This beautifully maintained 3-bedroom, 2-bath single-family home offers a split open floor plan designed for modern living and effortless entertaining. Enjoy peaceful mornings and vibrant sunsets from your screened lanai overlooking tranquil water views, the perfect backdrop for relaxation. Whether you're seeking a full-time residence, a seasonal getaway, or a high-demand investment property, this home is perfectly suited as a primary home, vacation retreat, or income-producing rental. Step inside to find: A bright, open-concept layout with tile and luxury vinyl flooring A spacious kitchen with solid-surface countertops, ample cabinetry, and a breakfast bar A private owner’s suite with walk-in closet and en-suite bath Two generously sized guest bedrooms offering comfort and flexibility BUT THE REAL HIGHLIGHT - Resort-style amenities at your fingertips. This home includes a FULL GOLF AND SOCIAL MEMBERSHIP, giving you access to: Championship 27 hole golf course Tennis and pickleball courts State-of-the-art fitness center Resort-style pools & clubhouse and tiki bar On-site dining, social events, and more Enjoy the ease of maintenance-free living in a secure gated community, just minutes from world-class beaches, upscale shopping, fine dining, and major airports. Whether you're seeking a seasonal escape or a full-time Florida dream home, this property has it all. Live where every day feels like a vacation. Schedule your private tour today!
Sold for $490,000
$490,000
427 RIVER ENCLAVE COURT, BRADENTON, FL 34212
3beds
1,672sqft
Single Family Residence
Built in 2010
8,607 Square Feet Lot
$481,100 Zestimate®
$293/sqft
$3,104 Estimated rent
Home value
$481,100
$443,000 - $524,000
$3,104/mo
Zestimate® history
Owner options
List your home for rent
$3,104/mo
Rent Zestimate®
Find your next renter with Zillow Rental Manager. Plus, with online applications, you can quickly screen prospective tenants – for free.
$3,104/mo
Rent Zestimate®
Refinance and save
$3,919/mo
Est. payment
Refinancing to a lower rate could help reduce your monthly payments and save thousands over the life of the loan.
$3,919/mo
Est. payment
Explore your selling options
Work with a Zillow partner agent
Leverage their expertise and Zillow's premium Showcase listings to get your home seen by more buyers.
Get startedList with your own agent
Get your home in front of millions of buyers by listing it on Zillow.
Learn how to do itSell it yourself
Take full control of how buyers see your home on Zillow by listing For Sale by Owner (FSBO).
List your homeWhat's special
Screened lanaiBreakfast barEn-suite bathOpen floor planStunning water viewsSpacious kitchenSolid-surface countertops
Zillow last checked:
Listing updated:
Listed by:
Deb LaManna 941-961-8464,
COLDWELL BANKER REALTY 941-739-6777
Bought with:
Patti Reid, 514779
BETTER HOMES AND GARDENS REAL ESTATE ATCHLEY PROPE
Source: Stellar MLS,MLS#: A4664554 Originating MLS: Sarasota - Manatee
Originating MLS: Sarasota - Manatee
Facts & features
Interior
Bedrooms & bathrooms
- Bedrooms: 3
- Bathrooms: 2
- Full bathrooms: 2
Primary bedroom
- Features: Walk-In Closet(s)
- Level: First
- Area: 228 Square Feet
- Dimensions: 12x19
Bedroom 2
- Features: Built-in Closet
- Level: First
- Area: 121 Square Feet
- Dimensions: 11x11
Bedroom 3
- Features: Built-in Closet
- Level: First
- Area: 132 Square Feet
- Dimensions: 11x12
Dining room
- Level: First
- Area: 90 Square Feet
- Dimensions: 9x10
Kitchen
- Level: First
- Area: 216 Square Feet
- Dimensions: 12x18
Living room
- Level: First
- Area: 306 Square Feet
- Dimensions: 17x18
Heating
- Central, Electric
Cooling
- Central Air
Appliances
- Included: Dishwasher, Disposal, Dryer, Electric Water Heater, Microwave, Range, Refrigerator, Washer
- Laundry: Electric Dryer Hookup, Laundry Room, Washer Hookup
Features
- Ceiling Fan(s), Crown Molding, Eating Space In Kitchen, High Ceilings, Living Room/Dining Room Combo, Open Floorplan, Primary Bedroom Main Floor, Solid Wood Cabinets, Stone Counters, Thermostat, Walk-In Closet(s)
- Flooring: Carpet, Luxury Vinyl, Tile
- Doors: Sliding Doors
- Windows: Hurricane Shutters
- Has fireplace: No
Interior area
- Total structure area: 2,273
- Total interior livable area: 1,672 sqft
Property
Parking
- Total spaces: 2
- Parking features: Garage - Attached
- Attached garage spaces: 2
Features
- Levels: One
- Stories: 1
- Patio & porch: Patio, Screened
- Exterior features: Irrigation System, Sidewalk
- Has private pool: Yes
- Pool features: Gunite, Heated, In Ground, Screen Enclosure
- Spa features: In Ground
- Has view: Yes
- View description: Water, Pond
- Has water view: Yes
- Water view: Water,Pond
- Waterfront features: Pond
Lot
- Size: 8,607 Square Feet
- Features: Landscaped, Near Golf Course, Sidewalk
Details
- Parcel number: 1102080659
- Zoning: PDMU
- Special conditions: None
Construction
Type & style
- Home type: SingleFamily
- Property subtype: Single Family Residence
Materials
- Block, Stucco
- Foundation: Slab
- Roof: Tile
Condition
- New construction: No
- Year built: 2010
Utilities & green energy
- Sewer: Public Sewer
- Water: Canal/Lake For Irrigation, Public
- Utilities for property: BB/HS Internet Available, Cable Connected, Electricity Connected, Public, Sewer Connected, Sprinkler Recycled, Street Lights, Underground Utilities, Water Connected
Community & HOA
Community
- Features: Clubhouse, Deed Restrictions, Dog Park, Fitness Center, Gated Community - Guard, Golf Carts OK, Golf, Irrigation-Reclaimed Water, Park, Playground, Pool, Restaurant, Sidewalks, Tennis Court(s)
- Pet fee: $0 monthly
- Subdivision: HERITAGE HARBOUR SUBPHASE F UNITS 1, 2&3
HOA
- Has HOA: Yes
- Amenities included: Basketball Court, Cable TV, Clubhouse, Fence Restrictions, Fitness Center, Gated, Golf Course, Maintenance, Park, Pickleball Court(s), Pool, Security, Spa/Hot Tub, Tennis Court(s)
- Services included: 24-Hour Guard, Cable TV, Common Area Taxes, Community Pool, Reserve Fund, Internet, Maintenance Structure, Maintenance Grounds, Manager
- HOA fee: $677 monthly
- HOA name: River Strand HOA/ Cori Hansen
- HOA phone: 941-932-8663
- Second HOA name: Heritage Harbor MasterAssociation
Location
- Region: Bradenton
Financial & listing details
- Price per square foot: $293/sqft
- Tax assessed value: $418,013
- Annual tax amount: $7,154
- Date on market: 9/12/2025
- Cumulative days on market: 4 days
- Listing terms: Cash,Conventional,FHA,VA Loan
- Ownership: Fee Simple
- Total actual rent: 0
- Electric utility on property: Yes
- Road surface type: Asphalt
Price history
| Date | Event | Price |
|---|---|---|
| 10/15/2025 | Sold | $490,000-4.9%$293/sqft |
Source:  Stellar MLS #A4664554 Report a problem Stellar MLS #A4664554 Report a problem | ||
| 9/16/2025 | Pending sale | $515,000$308/sqft |
Source: Stellar MLS #A4664554 Report a problem | ||
| 9/12/2025 | Listed for sale | $515,000-6.4%$308/sqft |
Source: Stellar MLS #A4664554 Report a problem | ||
| 6/1/2025 | Listing removed | $550,000$329/sqft |
Source: Stellar MLS #A4609256 Report a problem | ||
| 3/11/2025 | Price change | $550,000-2.7%$329/sqft |
Source: Stellar MLS #A4609256 Report a problem | ||
| 2/26/2025 | Price change | $565,000-4.2%$338/sqft |
Source: Stellar MLS #A4609256 Report a problem | ||
| 12/30/2024 | Price change | $590,000-3.3%$353/sqft |
Source: Stellar MLS #A4609256 Report a problem | ||
| 11/12/2024 | Listed for sale | $610,000$365/sqft |
Source: Stellar MLS #A4609256 Report a problem | ||
| 10/5/2024 | Listing removed | $610,000$365/sqft |
Source: Stellar MLS #A4609256 Report a problem | ||
| 9/11/2024 | Price change | $610,000-2.9%$365/sqft |
Source: Stellar MLS #A4609256 Report a problem | ||
| 7/23/2024 | Price change | $628,500-1.6%$376/sqft |
Source: Stellar MLS #A4609256 Report a problem | ||
| 5/8/2024 | Listed for sale | $638,500+111.1%$382/sqft |
Source: Stellar MLS #A4609256 Report a problem | ||
| 1/20/2017 | Sold | $302,500-4%$181/sqft |
Source: Stellar MLS #T2836675 Report a problem | ||
| 12/5/2016 | Pending sale | $315,000$188/sqft |
Source: MCBRIDE KELLY & ASSOCIATES #T2836675 Report a problem | ||
| 8/24/2016 | Listed for sale | $315,000+18.9%$188/sqft |
Source: MCBRIDE KELLY & ASSOCIATES #T2836675 Report a problem | ||
| 10/11/2014 | Sold | $265,000-3.2%$158/sqft |
Source: Public Record Report a problem | ||
| 8/10/2014 | Price change | $273,895-2.1%$164/sqft |
Source: Keller Williams Realty of Manatee #A4101701 Report a problem | ||
| 7/11/2014 | Listed for sale | $279,900+22.8%$167/sqft |
Source: Keller Williams Realty of Manatee #A4101701 Report a problem | ||
| 1/6/2011 | Sold | $228,000$136/sqft |
Source: Public Record Report a problem | ||
Public tax history
| Year | Property taxes | Tax assessment |
|---|---|---|
| 2025 | $7,266 +1.6% | $413,824 +10% |
| 2024 | $7,155 +4.9% | $376,204 +10% |
| 2023 | $6,820 +9.5% | $342,004 +10% |
| 2022 | $6,230 +11.9% | $310,913 +10% |
| 2021 | $5,570 +3.8% | $282,648 +5.8% |
| 2020 | $5,368 +0.6% | $267,085 +2% |
| 2019 | $5,333 | $261,800 +3.2% |
| 2018 | $5,333 +1.4% | $253,727 +4% |
| 2017 | $5,262 +3.1% | $243,857 +2.1% |
| 2016 | $5,102 | $238,952 +0.6% |
| 2015 | $5,102 | $237,539 +4.6% |
| 2014 | $5,102 +5.4% | $227,170 +12% |
| 2013 | $4,840 +483913% | $202,830 +2.4% |
| 2012 | $1 | $198,010 -5.6% |
| 2011 | $1 | $209,762 +450.6% |
| 2010 | -- | $38,100 -1% |
| 2009 | $2,043 +201.3% | $38,480 -10% |
| 2008 | $678 -2.3% | $42,750 -0.6% |
| 2007 | $694 -25.4% | $43,000 -19.6% |
| 2006 | $930 | $53,500 |
Find assessor info on the county website
Neighborhood: Heritage Harbour
Nearby homes
- $278,1973 bd2 ba1.8k sqft421 River Enclave Ct, Bradenton, FL 34212Off Market
- $278,197-- bd-- ba1.8k sqft421 River Enclave Ct, Bradenton, FL 34212Off Market
- $522,6003 bd2 ba1.8k sqft421 River Enclave Ct, Bradenton, FL 34212Off Market
- $447,6003 bd2 ba1.8k sqft9004 Hammock Edge Pl, Bradenton, FL 34212Off Market
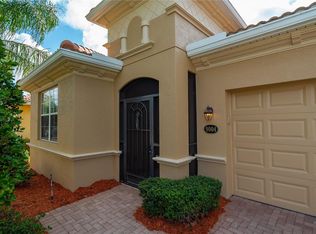
- $543,8004 bd3 ba2k sqft9008 Hammock Edge Pl, Bradenton, FL 34212Off Market
- $624,1004 bd3 ba2k sqft415 River Enclave Ct, Bradenton, FL 34212Off Market
- $531,7003 bd2 ba1.8k sqft9012 Hammock Edge Pl, Bradenton, FL 34212Off Market
- $488,6003 bd2 ba1.6k sqft430 River Enclave Ct, Bradenton, FL 34212Off Market
Nearby schools
GreatSchools rating
- 7/10Freedom Elementary SchoolGrades: PK-5Distance: 1.5 mi
- 8/10Carlos E. Haile Middle SchoolGrades: 6-8Distance: 1.7 mi
- 5/10Parrish Community High SchoolGrades: 9-12Distance: 5 mi
Schools provided by the listing agent
- Elementary: Freedom Elementary
- Middle: Carlos E. Haile Middle
Source: Stellar MLS. This data may not be complete. We recommend contacting the local school district to confirm school assignments for this home.
Get a cash offer in 3 minutes
Find out how much your home could sell for in as little as 3 minutes with a no-obligation cash offer.
Estimated market value
$481,100
Get a cash offer in 3 minutes
Find out how much your home could sell for in as little as 3 minutes with a no-obligation cash offer.
Estimated market value
$481,100
- Florida
- Manatee County
- Bradenton
- 34212
- Heritage Harbour
- 427 RIVER ENCLAVE COURT
Nearby cities
Nearby neighborhoods
Nearby zip codes
Other Bradenton Topics
