Skip main navigation
Sold for $715,000
  • $715,000

    427 Rowayton Avenue, Norwalk, CT 06854

    4beds
    2,075sqft
    Single Family Residence
    Built in 1963
    0.5 Acres Lot
    $898,300 Zestimate®
    $345/sqft
    $5,074 Estimated rent

    Home value

    $898,300

    $844,000 - $961,000

    $5,074/mo

    Zestimate® history
    Loading
    Loading...

    Owner options

    List your home for rent

    $5,074/mo

    Rent Zestimate®

    Find your next renter with Zillow Rental Manager. Plus, with online applications, you can quickly screen prospective tenants – for free.

    Learn more

    $5,074/mo

    Rent Zestimate®

    Refinance and save

    $4,826/mo

    Est. payment

    Refinancing to a lower rate could help reduce your monthly payments and save thousands over the life of the loan.

    See today's rates

    $4,826/mo

    Est. payment

    Explore your selling options

    Work with a Zillow partner agent

    Leverage their expertise and Zillow's premium Showcase listings to get your home seen by more buyers.

    Get started

    List with your own agent

    Get your home in front of millions of buyers by listing it on Zillow.

    Learn how to do it

    Sell it yourself

    Take full control of how buyers see your home on Zillow by listing For Sale by Owner (FSBO).

    List your home

    What's special

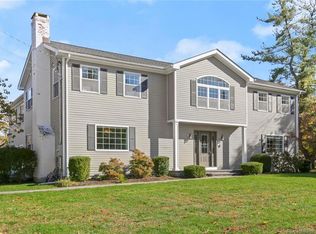
    This cherished ranch sits prominently on a gorgeous half acre lot, surrounded by beautiful mature landscaping with an abundance of diverse plants & flowers. An enclosed natural rear garden w/ shed is ready for your herb and vegetable garden and perfect for green thumbs and/or budding chefs. Convenient one floor living offers 4 bedrooms, 2 baths, 2075 sf plus a full unfinished basement. Upon entry, the foyer leads to a formal living room w/ fireplace & custom built-ins and a separate dining room. Kitchen w/ stainless steel appliances and step down family room has access to a spacious 2 car garage. The bright and cheery sunroom features an abundance of natural light, with large windows, skylights, and sliders opening to a wrap-around deck that's perfect for entertaining, relaxing and enjoying the vistas! The primary en-suite also has private access to the deck. This charmer offers an incredible opportunity with an abundance of privacy and views and is convenient to shopping, amenities and is less than one mile to the Rowayton train station.

    Zillow last checked:

    Listing updated:

    Listed by:

    Alison P. Cherenek 917-232-1178,

    Brown Harris Stevens 203-655-1418,

    Serena Richards 203-273-2073,

    Brown Harris Stevens

    Bought with:

    Andrew Kallmeyer, RES.0809695

    Compass Connecticut, LLC

    Source: Smart MLS,MLS#: 170566579MLS Logo

    Facts & features

    Interior

    Bedrooms & bathrooms
    • Bedrooms: 4
    • Bathrooms: 2
    • Full bathrooms: 2
    Primary bedroom
    • Features: Full Bath, Hardwood Floor, Sliders
    • Level: Main
    • Area: 165 Square Feet
    • Dimensions: 15 x 11
    Bedroom
    • Features: Hardwood Floor
    • Level: Main
    • Area: 140 Square Feet
    • Dimensions: 10 x 14
    Bedroom
    • Features: Hardwood Floor
    • Level: Main
    • Area: 100 Square Feet
    • Dimensions: 10 x 10
    Bedroom
    • Features: Hardwood Floor
    • Level: Main
    • Area: 120 Square Feet
    • Dimensions: 10 x 12
    Dining room
    • Features: Hardwood Floor
    • Level: Main
    • Area: 132 Square Feet
    • Dimensions: 12 x 11
    Family room
    • Level: Main
    • Area: 231 Square Feet
    • Dimensions: 11 x 21
    Kitchen
    • Features: Tile Floor
    • Level: Main
    • Area: 156 Square Feet
    • Dimensions: 12 x 13
    Living room
    • Features: Fireplace, Hardwood Floor
    • Level: Main
    • Area: 260 Square Feet
    • Dimensions: 13 x 20
    Office
    • Features: Hardwood Floor
    • Level: Main
    • Area: 143 Square Feet
    • Dimensions: 11 x 13
    Sun room
    • Features: Hardwood Floor, Skylight, Sliders
    • Level: Main
    • Area: 260 Square Feet
    • Dimensions: 20 x 13
    Heating
    • Hot Water, Oil
    Cooling
    • Wall Unit(s)
    Appliances
    • Included: Oven/Range, Microwave, Refrigerator, Dishwasher, Washer, Dryer, Water Heater
    • Laundry: Lower Level
    Features
    • Entrance Foyer
    • Basement: Full,Unfinished,Concrete,Storage Space
    • Attic: Pull Down Stairs
    • Number of fireplaces: 1
    Interior area
    • Total structure area: 2,075
    • Total interior livable area: 2,075 sqft
    • Finished area above ground: 2,075

    Property

    Parking
    • Total spaces: 2
    • Parking features: Attached, Driveway, Off Street, Paved
    • Attached garage spaces: 2
    • Has uncovered spaces: Yes
    Features
    • Patio & porch: Wrap Around
    • Exterior features: Garden
    Lot
    • Size: 0.50 Acres
    • Features: Level, Rolling Slope, Sloped
    Details
    • Additional structures: Shed(s)
    • Parcel number: 252892
    • Zoning: A2

    Construction

    Type & style
    • Home type: SingleFamily
    • Architectural style: Ranch
    • Property subtype: Single Family Residence
    Materials
    • Vinyl Siding
    • Foundation: Block
    • Roof: Asphalt
    Condition
    • New construction: No
    • Year built: 1963

    Utilities & green energy

    • Sewer: Public Sewer
    • Water: Public

    Community & neighborhood

    Community
    • Community features: Park, Public Rec Facilities, Near Public Transport, Shopping/Mall
    Location
    • Region: Norwalk
    • Subdivision: Brookside

    Price history

    DateEventPrice
    7/24/2023Sold$715,000+13.5%$345/sqft
    Source: Smart MLS #170566579 Report a problem
    7/7/2023Pending sale$630,000$304/sqft
    Source: Halstead / Brown Harris Stevens #170566579 Report a problem
    5/26/2023Listed for sale$630,000+341.2%$304/sqft
    Source: Halstead / Brown Harris Stevens #170566579 Report a problem
    1/29/2001Sold$142,800$69/sqft
    Source: Public Record Report a problem

    Public tax history

    YearProperty taxesTax assessment
    2025$11,386 +1.5%$475,490
    2024$11,217 +22.3%$475,490 +30.5%
    2023$9,168 +1.9%$364,370
    2022$8,997 +2.7%$364,370
    2021$8,763 +0.1%$364,370
    2020$8,758 +2.9%$364,370
    2019$8,513 -5.4%$364,370 +8%
    2018$8,997 +3.6%$337,430
    2017$8,687 +1.2%$337,430
    2015$8,581 +1.3%$337,430
    2014$8,469 +26.6%$337,430 +11.9%
    2013$6,692 +3.8%$301,630
    2012$6,448 +2.8%$301,630
    2011$6,274 +1.1%$301,630
    2010$6,205 +3.7%$301,630
    2009$5,984 -21.9%$301,630 -11.3%
    2008$7,665 +10.2%$340,060 +6.2%
    2007$6,956 +4.8%$320,250 +9.3%
    2006$6,636 -15.6%$293,116 -8.5%
    2005$7,865 +37.9%$320,250 +48.9%
    2004$5,704 +5.4%$215,075 +12.5%
    2003$5,414 +10.7%$191,100 +30.3%
    2001$4,892 +0.9%$146,650 +17.9%
    2000$4,849 +11.7%$124,425 +21.7%
    1999$4,340 $102,200

    Find assessor info on the county website

    Neighborhood: 06854

    Nearby schools

    GreatSchools rating
    Schools provided by the listing agent
    • Elementary: Brookside
    • Middle: Roton
    • High: Brien McMahon

    Source: Smart MLS. This data may not be complete. We recommend contacting the local school district to confirm school assignments for this home.

    Get pre-qualified for a loan
    At Zillow Home Loans, we can pre-qualify you in as little as 5 minutes with no impact to your credit score.

    An equal housing lender. NMLS #10287.

    Sell for more on Zillow
    Get a Zillow Showcase℠ listing at no additional cost and you could sell for .
    $898,300
    2% more
    +$17,966
    With Zillow Showcase(estimated)
    $916,266