Skip main navigation
Off market
  • $387,000

    427 S Chestnut St, Kimball, NE 69145

    6beds
    4,298sqft
    SingleFamily
    Built in 1918
    0.48 Acres Lot
    $387,000 Zestimate®
    $90/sqft
    $2,522 Estimated rent

    Home value

    $387,000

    $344,000 - $433,000

    $2,522/mo

    Zestimate® history
    Loading
    Loading...

    Owner options

    List your home for rent

    $2,522/mo

    Rent Zestimate®

    Find your next renter with Zillow Rental Manager. Plus, with online applications, you can quickly screen prospective tenants – for free.

    Learn more

    $2,522/mo

    Rent Zestimate®

    Refinance and save

    $2,629/mo

    Est. payment

    Refinancing to a lower rate could help reduce your monthly payments and save thousands over the life of the loan.

    See today's rates

    $2,629/mo

    Est. payment

    Explore your selling options

    Work with a Zillow partner agent

    Leverage their expertise and Zillow's premium Showcase listings to get your home seen by more buyers.

    Get started

    List with your own agent

    Get your home in front of millions of buyers by listing it on Zillow.

    Learn how to do it

    Sell it yourself

    Take full control of how buyers see your home on Zillow by listing For Sale by Owner (FSBO).

    List your home

    What's special

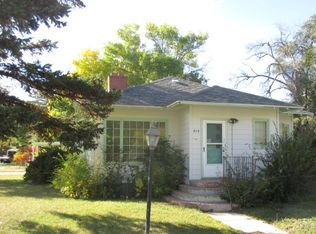
    Own your own little slice of Kimball history! This stately 1918 brick home is full of character and charm galore from the original woodwork to the beveled glass in the French doors, "servants staircase", butler's pantry, curved banister handrail, and secret hidden room perfect for a kid's hideout. The spacious foyer welcomes you into the 1,777 sq ft main floor and ushers you through French doors into a bright great room with built-in bookshelves, wood-burning fireplace, and a second set of French doors giving access to a sunroom/ piano room on the South end of the home. Back through the foyer you will find access to the kitchen with abundant cabinet/counter space, "servants staircase" to the second level, and a nice-sized Butler's pantry giving access to the formal dining room with space enough to fit the whole family. A remodeled powder room and access to the attached 1-car "carriage house" rounds out the main level. Heading up the grand staircase to the 1,777 sq ft second level you are greeted with lots of natural light, vast amounts of storage space, a 4-piece bath, 3 sizeable bedrooms with tall ceilings, and an upper level sunroom joining two of the bedrooms. Heading up one more set of steps will carry you to the 744 sq ft 3rd story holding two gigantic bedrooms and additional storage space. The 1,584 sq ft basement contains the last (non-conforming) bedroom, beautifully remodeled bathroom with a tiled walk-in shower, large laundry room, and family room/potential studio apartment area with a kitchenette and the 2nd wood-burning fireplace. Private entrance to the basement is available. But wait, there's more! A detached 920 sq ft shop with a single and double overhead door gives plenty of space for parking and any project your heart desires! All of this sits on a welcoming, park-like 21,000 sq ft corner lot. Call Caitlin at 308-241-1664 to schedule your private tour today and make this stunning home your own! *Some work will be needed to restore parts of the property to it's former glory-ask agent for details. Interior photos coming soon!*

    This property is off market, which means it's not currently listed for sale or rent on Zillow. This may be different from what's available on other websites or public sources.

    Facts & features

    Interior

    Bedrooms & bathrooms
    • Bedrooms: 6
    • Bathrooms: 3
    • Full bathrooms: 3
    Heating
    • Radiant, Other
    Cooling
    • Evaporative
    Features
    • Basement: Finished
    • Has fireplace: Yes
    Interior area
    • Total interior livable area: 4,298 sqft

    Property

    Parking
    • Total spaces: 4
    • Parking features: Garage - Detached
    Features
    • Exterior features: Brick
    Lot
    • Size: 0.48 Acres
    Details
    • Parcel number: 530043378

    Construction

    Type & style
    • Home type: SingleFamily
    Materials
    • masonry
    • Foundation: Crawl/Raised
    • Roof: Composition
    Condition
    • Year built: 1918

    Utilities & green energy

    • Utilities for property: City Water, City Sewer, Electricity, Natural Gas

    Community & neighborhood

    Location
    • Region: Kimball

    Other

    Other facts
    • Class: RESIDENTIAL
    • Exterior Feature: Patio, Brick
    • Heating/Cooling: Central Air, Steam/Hotwater
    • Utilities: City Water, City Sewer, Electricity, Natural Gas
    • Dining Room: Carpet, Formal
    • Kitchen: Dishwasher, Refrigerator, Pantry, Gas Range
    • Water Heater: Gas
    • Apprx. Sq. Ft: Grdn Lvl: .
    • Bedrooms: Six
    • Roof: Comp/Shingle
    • Style: 2
    • Sq. Ft. Above Ground: 2500+
    • Approx. Age: 61+
    • Construction: Brick
    • Fireplace: Two, Woodburning
    • Other Rooms: Study, Sunroom
    • Street/Road: Alley Access
    • Baths: Upper: 1
    • Basement: Partial
    • Apprx. Sq. Ft: Basement: 1584
    • Baths: Main: 1/2
    • Parcel #: 530043378
    • Apprx. Sq. Ft. Abv Ground: 4298
    • Apprx. Sq. Ft: Upper: 1777
    • Apprx. Sq. Ft: Main: 1777

    Price history

    DateEventPrice
    1/10/2022Pending sale$250,000$58/sqft
    Source: SBCMLS #23668 Report a problem
    12/21/2021Listed for sale$250,000$58/sqft
    Source: SBCMLS #23668 Report a problem
    12/14/2021Contingent$250,000$58/sqft
    Source: SBCMLS #23668 Report a problem
    12/3/2021Price change$250,000-16.7%$58/sqft
    Source: SBCMLS #23668 Report a problem
    11/10/2021Listed for sale$300,000+81.8%$70/sqft
    Source: SBCMLS #23668 Report a problem
    1/25/2010Sold$165,000+10%$38/sqft
    Source: Agent Provided Report a problem
    8/26/2004Sold$150,000$35/sqft
    Source: Agent Provided Report a problem

    Public tax history

    YearProperty taxesTax assessment
    2025$7,134 -5.3%$526,885 +5.4%
    2024$7,535 +22.8%$499,980 +50.6%
    2023$6,137 +21.1%$332,070 +32%
    2022$5,067 +27.4%$251,645 +28.4%
    2021$3,976 +1.4%$196,045 +6.2%
    2020$3,921 +2.8%$184,550 +1.7%
    2018$3,813 +5.1%$181,505
    2017$3,629 +5.5%$181,505 +10.2%
    2016$3,440 -4%$164,740 +1.8%
    2015$3,583 $161,780
    2014$3,583 +0.7%$161,780
    2013$3,557 $161,780
    2012$3,557 -6.8%$161,780 -6%
    2011$3,816 -1.3%$172,105
    2010$3,864 +8.9%$172,105
    2009$3,548 --

    Find assessor info on the county website

    Neighborhood: 69145

    Nearby schools

    GreatSchools rating
    Get pre-qualified for a loan
    At Zillow Home Loans, we can pre-qualify you in as little as 5 minutes with no impact to your credit score.

    An equal housing lender. NMLS #10287.