Skip main navigation
Sold for $599,990
  • Listed by: Seabright Management • David Barisic • Contact: 855-485-4663
    Bought with: NONMEMBER MRML
    $599,990

    427 S Eleanor St, Pomona, CA 91766

    3beds
    1,634sqft
    Townhouse
    Built in 2026
    -- sqft lot
    $600,300 Zestimate®
    $367/sqft
    $3,736 Estimated rent

    Home value

    $600,300

    $570,000 - $630,000

    $3,736/mo

    Zestimate® history
    Loading
    Loading...

    Owner options

    List your home for rent

    $3,736/mo

    Rent Zestimate®

    Find your next renter with Zillow Rental Manager. Plus, with online applications, you can quickly screen prospective tenants – for free.

    Learn more

    $3,736/mo

    Rent Zestimate®

    Refinance and save

    $4,222/mo

    Est. payment

    Refinancing to a lower rate could help reduce your monthly payments and save thousands over the life of the loan.

    See today's rates

    $4,222/mo

    Est. payment

    Explore your selling options

    Work with a Zillow partner agent

    Leverage their expertise and Zillow's premium Showcase listings to get your home seen by more buyers.

    Get started

    List with your own agent

    Get your home in front of millions of buyers by listing it on Zillow.

    Learn how to do it

    Sell it yourself

    Take full control of how buyers see your home on Zillow by listing For Sale by Owner (FSBO).

    List your home

    What's special

    White quartz countertopsStainless steel appliances
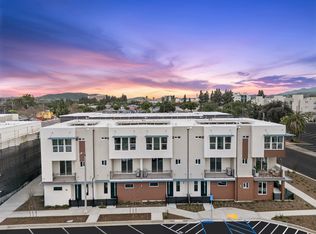
    Newly Constructed Townhome in Downtown Pomona near entertainment and antique shops. Adjacent to Western University of Health Sciences. Amtrak/Metrolink close. Gates provide access for residents. HOA covers landscape and building exteriors for easy "lock and go" convenience. Walk in Pantry. Stainless steel appliances and white cabinets with brushed crome handles. White quartz countertops. Buy early and pick out your flooring. Move in ready this summer!

    Zillow last checked:

    Listing updated:

    Listed by:

    David Barisic DRE #01381132 855-485-4663,

    Seabright Management

    Bought with:

    Jacob Mathews, DRE #00697199

    NONMEMBER MRML

    Source: CRMLS,MLS#: OC26068428MLS LogoOriginating MLS: California Regional MLS

    Facts & features

    Interior

    Bedrooms & bathrooms
    • Bedrooms: 3
    • Bathrooms: 3
    • Full bathrooms: 2
    • 1/2 bathrooms: 1
    Rooms
    • Room types: Bedroom, Kitchen, Living Room, Other, Dining Room
    Bedroom
    • Features: All Bedrooms Up
    Bathroom
    • Features: Bathroom Exhaust Fan, Dual Sinks, Linen Closet, Quartz Counters, Tub Shower, Walk-In Shower
    Kitchen
    • Features: Built-in Trash/Recycling, Kitchen Island, Kitchen/Family Room Combo, Quartz Counters, Walk-In Pantry
    Other
    • Features: Walk-In Closet(s)
    Heating
    • Central, Forced Air
    Cooling
    • Central Air
    Appliances
    • Included: Dishwasher, Free-Standing Range, Gas Range, Microwave, Tankless Water Heater
    • Laundry: Laundry Closet, Upper Level
    Features
    • Breakfast Bar, Separate/Formal Dining Room, Eat-in Kitchen, Multiple Staircases, Open Floorplan, Quartz Counters, Wired for Data, All Bedrooms Up, Walk-In Closet(s)
    • Flooring: Carpet, Tile
    • Windows: Double Pane Windows
    • Has fireplace: No
    • Fireplace features: None
    • Common walls with other units/homes: 1 Common Wall
    Interior area
    • Total interior livable area: 1,634 sqft

    Property

    Parking
    • Total spaces: 3
    • Parking features: Door-Multi, Garage, Garage Door Opener, Gated, No Driveway
    • Attached garage spaces: 3
    Accessibility
    • Accessibility features: None
    Features
    • Levels: Three Or More
    • Stories: 3
    • Entry location: ground
    • Patio & porch: Deck
    • Pool features: None
    • Spa features: None
    • Has view: Yes
    • View description: Mountain(s)
    Details
    • Special conditions: Standard

    Construction

    Type & style
    • Home type: Townhouse
    • Architectural style: Contemporary,Modern
    • Property subtype: Townhouse
    • Attached to another structure: Yes
    Condition
    • Under Construction
    • New construction: Yes
    • Year built: 2026
    Details
    • Builder model: 1A
    • Builder name: Brandywine Homes

    Utilities & green energy

    • Electric: 220 Volts in Laundry
    • Sewer: Public Sewer
    • Water: Public
    • Utilities for property: Cable Available, Electricity Connected, Natural Gas Connected, Phone Available, Sewer Connected, Underground Utilities, Water Connected

    Community & HOA

    Community
    • Features: Gutter(s), Street Lights, Gated
    • Security: Fire Detection System, Fire Sprinkler System, Gated Community, Smoke Detector(s)
    HOA
    • Has HOA: Yes
    • Amenities included: Maintenance Grounds, Management, Trash
    • Services included: Pest Control
    • HOA fee: $377 monthly
    • HOA name: Persimmon
    • HOA phone: 858-547-4343
    Location
    • Region: Pomona

    Financial & listing details

    • Price per square foot: $367/sqft
    • Date on market: 3/30/2026
    • Cumulative days on market: 34 days
    • Listing terms: Cash,Cash to New Loan,FHA,VA Loan

    Price history

    DateEventPrice
    7/2/2026Sold$599,990$367/sqft
    Source: CRMLS #OC26068428 Report a problem
    7/1/2026Pending sale$599,990$367/sqft
    Source: CRMLS #OC26068428 Report a problem
    5/5/2026Contingent$599,990$367/sqft
    Source: CRMLS #OC26068428 Report a problem
    3/26/2026Listed for sale$599,990$367/sqft
    Source: Brandywine Homes Report a problem

    Public tax history

    Tax history is unavailable.

    Neighborhood: 91766

    Nearby schools

    GreatSchools rating
    Get a cash offer in 3 minutes
    Find out how much your home could sell for in as little as 3 minutes with a no-obligation cash offer.
    Estimated market value
    $600,300
    Get a cash offer in 3 minutes
    Find out how much your home could sell for in as little as 3 minutes with a no-obligation cash offer.
    Estimated market value
    $600,300