Be the first to live in this totally renovated house in Old Town’s desirable Southeast quadrant. Over 2000 square feet of living space including an additional main level room that can function as a potential third bedroom, family room, or home office. Modern elements blend effortlessly with historic Federal style architecture reflecting quality design and construction details of this move-in ready home. Offering exposure on three sides, sunlight beams within throughout the day. Custom millwork, two original fireplace mantels, original entry vestibule doors and hardware, refinished heart of pine floors and high ceilings greet you as you enter. The elegant living room / parlor features a gas fireplace, original millwork baseboards, and the homes original pocket doors and hardware. A charming main level powder room is dressed with Rifle Paper Company Wallpaper, warm brass fixtures, and elegant New Ravenna hand designed oval mosaic marble tile floors. Enter the stunning kitchen from the separate, yet open formal dining room. The kitchen features Danby marble countertops and backsplash. Danby marble is mined in Vermont from the oldest working quarry in the United States. Thermador appliances include an 84” built in refrigerator, dual fuel range, and a pull down style microwave wall oven. A patented, seamless drain is just one unique feature of the 28-inch workstation ledge sink with several custom accessories. Under cabinet lighting and Simon Pearce handcrafted glass pendants further reflect the elegance of the space adorned with inset door custom cabinetry crafted from maple wood, a 9-foot island complete with extra storage, and even more storage in a separate 36-inch wide pantry. Continuing on the main level is the additional room equipped with a built in desk area (pull out computer drawer and space for printer below), two 48-inch built in closets with separate overhead storage all inset design with Restoration Hardware pulls and knobs. This space can function as a main level bedroom, family room, or home office. The large back flagstone and brick patio is accessible from the back room or the kitchen via a side brick walkway, which spans the length of the home. Journey upstairs to the spacious bedrooms each with an en-suite bathroom. Both en-suites feature custom low iron Starphire ultra clear shower glass doors, carrara marble top vanities, and Toto (bidet compatible) toilets. The primary bath features Kalista’s Central Park West Collection fixtures, New Ravenna marble tile floors, and a gorgeous custom fabricated marble stone step-up to a separate shower / free standing tub area featuring a custom millwork cased opening inspired by the homes original millwork design. The primary bedroom has an outdoor patio to enjoy morning coffee. The front bedroom has a third original fireplace mantel, pocket window shutters, as well as a separate beautiful arched entry alcove perfect for an extra sitting area or even a charming nursery. A long hallway creates privacy between the bedrooms, offers more built in storage and a separate laundry closet featuring LG Ultra Large Capacity washer and dryer units with a tile floor and tile wainscot walls. The home renovation included new plumbing, installation of a new electrical panel, and insulation added between the bathrooms including the adjacent laundry room walls. The home features several historical interior doors with porcelain knobs and transoms that were maintained or carefully repurposed during the renovation. Emtex porcelain doorknobs, doorstops, and hardware are on all other interior doors in keeping with the period of the home. And location … situated near the Wilkes Street historic tunnel, walk a block east to Windmill Hill Park and one more to the Potomac River and Mount Vernon trail where one can stroll, enjoy a picnic or launch a kayak. Head three blocks north and enjoy all that Old Town has to offer.
Sold for $1,776,000
$1,776,000
427 S Fairfax St, Alexandria, VA 22314
2beds
2,052sqft
Townhouse
Built in 1890
2,110 Square Feet Lot
$1,974,500 Zestimate®
$865/sqft
$4,858 Estimated rent
Home value
$1,974,500
$1.88M - $2.09M
$4,858/mo
Zestimate® history
Owner options
List your home for rent
$4,858/mo
Rent Zestimate®
Find your next renter with Zillow Rental Manager. Plus, with online applications, you can quickly screen prospective tenants – for free.
$4,858/mo
Rent Zestimate®
Refinance and save
$10,978/mo
Est. payment
Refinancing to a lower rate could help reduce your monthly payments and save thousands over the life of the loan.
$10,978/mo
Est. payment
Explore your selling options
Work with a Zillow partner agent
Leverage their expertise and Zillow's premium Showcase listings to get your home seen by more buyers.
Get startedList with your own agent
Get your home in front of millions of buyers by listing it on Zillow.
Learn how to do itSell it yourself
Take full control of how buyers see your home on Zillow by listing For Sale by Owner (FSBO).
List your homeWhat's special
Zillow last checked:
Listing updated:
Listed by:
Julian Burke 703-867-4219,
Corcoran McEnearney
Bought with:
Lauren Bishop, 0225196839
Corcoran McEnearney
Source: Bright MLS,MLS#: VAAX2028916
Facts & features
Interior
Bedrooms & bathrooms
- Bedrooms: 2
- Bathrooms: 3
- Full bathrooms: 2
- 1/2 bathrooms: 1
- Main level bathrooms: 1
Rooms
- Room types: Living Room, Dining Room, Primary Bedroom, Bedroom 2, Kitchen, Family Room, Bathroom 2, Primary Bathroom, Half Bath
Primary bedroom
- Features: Balcony Access, Crown Molding
- Level: Upper
- Area: 360 Square Feet
- Dimensions: 12 X 30
Bedroom 2
- Features: Crown Molding
- Level: Upper
- Area: 255 Square Feet
- Dimensions: 15 X 17
Primary bathroom
- Level: Upper
Bathroom 2
- Level: Upper
Dining room
- Features: Chair Rail, Crown Molding
- Level: Main
- Area: 165 Square Feet
- Dimensions: 11 X 15
Family room
- Features: Built-in Features
- Level: Main
- Area: 224 Square Feet
- Dimensions: 14 X 16
Half bath
- Level: Main
Kitchen
- Features: Crown Molding
- Level: Main
- Area: 253 Square Feet
- Dimensions: 11 X 23
Living room
- Features: Fireplace - Gas, Crown Molding
- Level: Main
- Area: 180 Square Feet
- Dimensions: 10 X 18
Heating
- Radiator, Natural Gas
Cooling
- Central Air, Electric
Appliances
- Included: Microwave, Dishwasher, Disposal, Dryer, Ice Maker, Refrigerator, Cooktop, Washer, Water Heater, Exhaust Fan, Gas Water Heater
- Laundry: Upper Level
Features
- Built-in Features, Chair Railings, Crown Molding, Family Room Off Kitchen, Kitchen Island, Kitchen - Gourmet, Primary Bath(s), Recessed Lighting, Open Floorplan, Pantry, Soaking Tub, Bathroom - Stall Shower
- Flooring: Wood
- Doors: Six Panel
- Basement: Other,Interior Entry,Partial
- Number of fireplaces: 1
- Fireplace features: Gas/Propane, Glass Doors
Interior area
- Total structure area: 2,052
- Total interior livable area: 2,052 sqft
- Finished area above ground: 2,052
- Finished area below ground: 0
Property
Parking
- Parking features: On Street
- Has uncovered spaces: Yes
Accessibility
- Accessibility features: None
Features
- Levels: Three
- Stories: 3
- Patio & porch: Patio, Deck
- Exterior features: Sidewalks
- Pool features: None
- Fencing: Full
Lot
- Size: 2,110 Square Feet
Details
- Additional structures: Above Grade, Below Grade
- Parcel number: 12559000
- Zoning: RM
- Special conditions: Standard
Construction
Type & style
- Home type: Townhouse
- Architectural style: Federal
- Property subtype: Townhouse
Materials
- Brick
- Foundation: Brick/Mortar
Condition
- Excellent
- New construction: No
- Year built: 1890
Utilities & green energy
- Electric: 200+ Amp Service
- Sewer: Public Sewer
- Water: Public
- Utilities for property: Electricity Available, Natural Gas Available, Water Available
Community & HOA
Community
- Security: Security System
- Subdivision: Old Town
HOA
- Has HOA: No
Location
- Region: Alexandria
Financial & listing details
- Price per square foot: $865/sqft
- Tax assessed value: $1,516,461
- Annual tax amount: $16,048
- Date on market: 10/27/2023
- Listing agreement: Exclusive Right To Sell
- Listing terms: Cash,Conventional
- Exclusions: Powder Room Mirror Does Not Convey.
- Ownership: Fee Simple
Price history
| Date | Event | Price |
|---|---|---|
| 11/30/2023 | Sold | $1,776,000-2.7%$865/sqft |
Source:  Bright MLS #VAAX2028916 Report a problem Bright MLS #VAAX2028916 Report a problem | ||
| 11/6/2023 | Pending sale | $1,825,000$889/sqft |
Source: Bright MLS #VAAX2028916 Report a problem | ||
| 10/27/2023 | Listed for sale | $1,825,000$889/sqft |
Source: Bright MLS #VAAX2028916 Report a problem | ||
| 10/27/2023 | Listing removed | $1,825,000$889/sqft |
Source: Bright MLS #VAAX2025444 Report a problem | ||
| 10/19/2023 | Price change | $1,825,000-5.2%$889/sqft |
Source: Bright MLS #VAAX2025444 Report a problem | ||
| 9/21/2023 | Price change | $1,925,000-2%$938/sqft |
Source: Bright MLS #VAAX2025444 Report a problem | ||
| 8/22/2023 | Price change | $1,965,000-2.5%$958/sqft |
Source: Bright MLS #VAAX2025444 Report a problem | ||
| 6/29/2023 | Listed for sale | $2,015,000+54.4%$982/sqft |
Source: Bright MLS #VAAX2025444 Report a problem | ||
| 4/15/2023 | Listing removed | -- |
Source: Bright MLS #VAAX256294 Report a problem | ||
| 4/14/2021 | Sold | $1,305,000+4.8%$636/sqft |
Source: Public Record Report a problem | ||
| 4/2/2021 | Pending sale | $1,245,000$607/sqft |
Source: Bright MLS #VAAX256294 Report a problem | ||
| 2/27/2021 | Contingent | $1,245,000$607/sqft |
Source: Bright MLS #VAAX256294 Report a problem | ||
| 2/23/2021 | Listed for sale | $1,245,000+15.8%$607/sqft |
Source: Bright MLS #VAAX256294 Report a problem | ||
| 8/24/2009 | Sold | $1,075,000$524/sqft |
Source: Public Record Report a problem | ||
Public tax history
| Year | Property taxes | Tax assessment |
|---|---|---|
| 2026 | $18,291 | $1,611,580 |
| 2025 | $18,291 +4.9% | $1,611,580 +4.9% |
| 2024 | $17,439 +3.6% | $1,536,461 +1.3% |
| 2023 | $16,833 +16.8% | $1,516,461 +16.8% |
| 2022 | $14,413 +1.1% | $1,298,507 +5.4% |
| 2021 | $14,251 | $1,232,094 +6.2% |
| 2020 | -- | $1,160,583 +2.5% |
| 2019 | -- | $1,131,833 -4.5% |
| 2018 | $10,795 -12.7% | $1,185,416 |
| 2017 | $12,364 | $1,185,416 |
| 2016 | $12,364 +13.1% | $1,185,416 +13.1% |
| 2015 | $10,930 | $1,047,970 |
| 2014 | $10,930 +6.6% | $1,047,970 |
| 2013 | $10,249 | $1,047,970 |
| 2012 | $10,249 +1.5% | $1,047,970 +1.5% |
| 2011 | $10,097 | $1,032,375 |
| 2010 | $10,097 -5.2% | $1,032,375 -12.4% |
| 2009 | $10,647 +6% | $1,179,115 -0.9% |
| 2008 | $10,049 -1.5% | $1,189,266 -3.3% |
| 2007 | $10,204 -1.2% | $1,229,378 -3% |
| 2006 | $10,329 -11.8% | $1,267,400 +15.8% |
| 2005 | $11,713 +16% | $1,094,700 +16% |
| 2004 | $10,099 +13% | $943,800 +13% |
| 2003 | $8,935 +19.2% | $835,000 +19.2% |
| 2002 | $7,496 +17.8% | $700,600 +17.8% |
| 2001 | $6,364 | $594,800 |
Find assessor info on the county website
Neighborhood: Old Town
Nearby homes
- $1,155,800-- bd1 ba1.4k sqft429 S Fairfax St, Alexandria, VA 22314Off Market
- $1,343,300-- bd2 ba1.8k sqft431 S Fairfax St, Alexandria, VA 22314Off Market
- $1,246,6003 bd1 ba1.1k sqft425 S Fairfax St, Alexandria, VA 22314Off Market
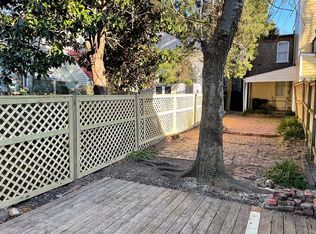
- $1,074,300-- bd1 ba1.1k sqft433 S Fairfax St, Alexandria, VA 22314Off Market
- $802,9002 bd1 ba842 sqft305 Wilkes St, Alexandria, VA 22314Off Market
- $1,880,700-- bd3 ba2.4k sqft423 S Fairfax St, Alexandria, VA 22314Off Market
- $779,1002 bd1 ba842 sqft307 Wilkes St, Alexandria, VA 22314Off Market
- $942,9002 bd1 ba1.1k sqft309 Wilkes St, Alexandria, VA 22314Off Market
Nearby schools
GreatSchools rating
- 8/10Lyles-Crouch ElementaryGrades: PK-5Distance: 0.2 mi
- 2/10Jefferson-Houston PreK-8 SchoolGrades: PK-8Distance: 0.8 mi
- 2/10Alexandria City High SchoolGrades: 9-12Distance: 2.8 mi
Schools provided by the listing agent
- Elementary: Lyles-crouch
- Middle: George Washington
- High: Alexandria City
- District: Alexandria City Public Schools
Source: Bright MLS. This data may not be complete. We recommend contacting the local school district to confirm school assignments for this home.
Get a cash offer in 3 minutes
Find out how much your home could sell for in as little as 3 minutes with a no-obligation cash offer.
Estimated market value
$1,974,500
Get a cash offer in 3 minutes
Find out how much your home could sell for in as little as 3 minutes with a no-obligation cash offer.
Estimated market value
$1,974,500
- Virginia
- Alexandria City
- Alexandria
- 22314
- Old Town
- 427 S Fairfax St
Nearby cities
Nearby neighborhoods
Nearby zip codes
Other Alexandria Topics
