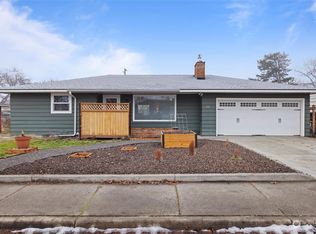
Charming and move-in ready 2 BR 2 BA home in a quiet location. This home offers hardwood floors in living room and tile floors through kitchen/baths/laundry! The warm living room has a wood-burning fireplace, perfect for cozy evenings, while the bright kitchen and adjacent dining area make an inviting space for meals. The laundry room with a sink adds practicality to your daily routines, and with one full bath and one 3/4 bath, this home is equipped for daily needs. Step outside to a fully fenced backyard with an open patio and a separately fenced area for gardening enthusiasts complete with a chicken coop! This home offers proximity to schools, parks, and amenities--an excellent choice for those seeking a quiet yet convenient lifestyle.
Sold
Listed by: Kenmore Team LLC • Tyson Jones
Bought with: Lloyd's Inc Realtors
$312,000
427 SE Scenic View Drive, College Place, WA 99324
2beds
1,039sqft
Single Family Residence
Built in 1953
8,999 Square Feet Lot
$334,300 Zestimate®
$300/sqft
$1,997 Estimated rent
Home value
$334,300
$311,000 - $358,000
$1,997/mo
Zestimate® history
Owner options
List your home for rent
$1,997/mo
Rent Zestimate®
Find your next renter with Zillow Rental Manager. Plus, with online applications, you can quickly screen prospective tenants – for free.
$1,997/mo
Rent Zestimate®
Refinance and save
$1,939/mo
Est. payment
Refinancing to a lower rate could help reduce your monthly payments and save thousands over the life of the loan.
$1,939/mo
Est. payment
Explore your selling options
Work with a Zillow partner agent
Leverage their expertise and Zillow's premium Showcase listings to get your home seen by more buyers.
Get startedList with your own agent
Get your home in front of millions of buyers by listing it on Zillow.
Learn how to do itSell it yourself
Take full control of how buyers see your home on Zillow by listing For Sale by Owner (FSBO).
List your homeWhat's special
Open patioFully fenced backyardBright kitchenHardwood floorsTile floorsAdjacent dining areaProximity to schools
Zillow last checked:
Listing updated:
Listed by:
Tyson Jones,
Kenmore Team LLC
Bought with:
David Corbett, 12410
Lloyd's Inc Realtors
Source: NWMLS as distributed by MLS GRID,MLS#: 2166372
Facts & features
Interior
Bedrooms & bathrooms
- Bedrooms: 2
- Bathrooms: 2
- Full bathrooms: 1
- 3/4 bathrooms: 1
- Main level bedrooms: 2
Bedroom
- Level: Main
- Area: 156
- Dimensions: 13 x 12
Bedroom
- Level: Main
- Area: 120
- Dimensions: 12 x 10
Bathroom full
- Level: Main
Bathroom three quarter
- Level: Main
Dining room
- Level: Main
- Area: 81
- Dimensions: 9 x 9
Kitchen without eating space
- Level: Main
- Area: 99
- Dimensions: 11 x 9
Living room
- Level: Main
- Area: 285
- Dimensions: 19 x 15
Utility room
- Level: Main
- Area: 70
- Dimensions: 10 x 7
Heating
- Fireplace, Forced Air, Electric
Cooling
- Has cooling: Yes
Appliances
- Included: Dishwasher_, GarbageDisposal_, Microwave_, StoveRange_, Dishwasher, Garbage Disposal, Microwave, StoveRange
Features
- Ceiling Fan(s)
- Flooring: Ceramic Tile, Hardwood, Carpet
- Basement: None
- Number of fireplaces: 1
- Fireplace features: Wood Burning, Main Level: 1, Fireplace
Interior area
- Total structure area: 1,039
- Total interior livable area: 1,039 sqft
Property
Parking
- Total spaces: 1
- Parking features: Attached Garage
- Attached garage spaces: 1
Features
- Levels: One
- Stories: 1
- Patio & porch: Ceramic Tile, Hardwood, Wall to Wall Carpet, Ceiling Fan(s), Fireplace
Lot
- Size: 8,999 Square Feet
Details
- Parcel number: 350736580833
- Zoning description: Jurisdiction: City
- Special conditions: Standard
Construction
Type & style
- Home type: SingleFamily
- Architectural style: Traditional,1 Story
- Property subtype: Single Family Residence
Materials
- Wood Siding
- Roof: Composition
Condition
- Year built: 1953
- Major remodel year: 1953
Utilities & green energy
- Sewer: Sewer Connected
- Water: Public
Community & HOA
Community
- Subdivision: College Place
Location
- Region: College Place
Financial & listing details
- Price per square foot: $300/sqft
- Tax assessed value: $295,630
- Annual tax amount: $2,521
- Date on market: 10/24/2023
- Cumulative days on market: 1001 days
- Listing terms: Conventional,FHA,VA Loan
- Inclusions: Dishwasher, GarbageDisposal, Microwave, StoveRange
Price history
| Date | Event | Price |
|---|---|---|
| 1/27/2025 | Sold | $312,000-5.5%$300/sqft |
Source: Public Record Report a problem | ||
| 11/3/2023 | Sold | $330,000+1.5%$318/sqft |
Source:  NWMLS as distributed by MLS GRID #2166372 Report a problem NWMLS as distributed by MLS GRID #2166372 Report a problem | ||
| 10/12/2023 | Pending sale | $325,000$313/sqft |
Source: NWMLS as distributed by MLS GRID #2166372 Report a problem | ||
| 9/27/2023 | Listed for sale | $325,000+983.3%$313/sqft |
Source:  PACMLS #271468 Report a problem PACMLS #271468 Report a problem | ||
| 4/7/2023 | Sold | $30,000-84.8%$29/sqft |
Source: Public Record Report a problem | ||
| 10/31/2018 | Sold | $197,291-0.9%$190/sqft |
Source: NWMLS as distributed by MLS GRID #1701025 Report a problem | ||
| 9/29/2018 | Pending sale | $199,000$192/sqft |
Source: Coldwell Banker First, Realtors #118929 Report a problem | ||
| 9/27/2018 | Listed for sale | $199,000$192/sqft |
Source: Coldwell Banker First, Realtors #118929 Report a problem | ||
| 9/26/2018 | Pending sale | $199,000$192/sqft |
Source: Coldwell Banker First, Realtors #118929 Report a problem | ||
| 9/20/2018 | Price change | $199,000-2.9%$192/sqft |
Source: Coldwell Banker First, Realtors #118929 Report a problem | ||
| 9/7/2018 | Listed for sale | $205,000+32.3%$197/sqft |
Source: Coldwell Banker First REALTORS #118929 Report a problem | ||
| 2/25/2015 | Sold | $155,000+44.9%$149/sqft |
Source: NWMLS as distributed by MLS GRID #1706392 Report a problem | ||
| 3/15/2006 | Sold | $107,000$103/sqft |
Source: Public Record Report a problem | ||
Public tax history
| Year | Property taxes | Tax assessment |
|---|---|---|
| 2024 | $3,064 +14.4% | $295,630 +11.6% |
| 2023 | $2,679 +6.2% | $264,990 +11.2% |
| 2022 | $2,522 +3.4% | $238,350 +14.2% |
| 2021 | $2,438 +2.8% | $208,750 +16.5% |
| 2020 | $2,371 +0.5% | $179,150 |
| 2019 | $2,360 | $179,150 +20.6% |
| 2018 | $2,360 +18.8% | $148,490 +2% |
| 2017 | $1,987 +14.1% | $145,510 +9.8% |
| 2016 | $1,742 +1.6% | $132,570 +6.3% |
| 2015 | $1,714 | $124,730 +6.1% |
| 2014 | $1,714 +4.8% | $117,600 |
| 2013 | $1,636 | $117,600 -4% |
| 2011 | -- | $122,500 -10% |
| 2010 | -- | $136,100 +5% |
| 2009 | -- | $129,600 -10% |
| 2008 | -- | $144,000 +56.2% |
| 2007 | -- | $92,200 |
Find assessor info on the county website
Neighborhood: 99324
Nearby homes
- $338,0002 bd1 ba1.1k sqft431 SE Scenic View Dr, College Place, WA 99324Sold
- $157,0008,999.496 Square Feet1413 SE Central Ave, College Place, WA 99324Lot/Land

- $215,0002 bd1 ba812 sqft317 SE Scenic View Dr, College Place, WA 99324Sold

- $308,0003 bd1 ba1.2k sqft418 SE 12th St, College Place, WA 99324Sold

- $423,0004 bd2 ba1.7k sqft103 SE Mountain View Dr, College Place, WA 99324Sold
- $700,0005 bd4 ba4.3k sqft1515 SE Valley View Ter, College Place, WA 99324Sold
- $330,0002 bd2 ba1.3k sqft518 SE 12th St, College Place, WA 99324Sold
- $385,0005 bd3 ba2.7k sqft1513 SE Central Ave, College Place, WA 99324Sold
Nearby schools
GreatSchools rating
- 5/10Davis Elementary SchoolGrades: PK-5Distance: 0.8 mi
- 7/10John Sager Middle SchoolGrades: 6-8Distance: 0.5 mi
- 8/10College Place High SchoolGrades: 9-12Distance: 0.5 mi
Schools provided by the listing agent
- Middle: John Sager Mid
- High: College Place High School
Source: NWMLS as distributed by MLS GRID. This data may not be complete. We recommend contacting the local school district to confirm school assignments for this home.


Get pre-qualified for a loan
At Zillow Home Loans, we can pre-qualify you in as little as 5 minutes with no impact to your credit score.An equal housing lender. NMLS #10287.
- Washington
- Walla Walla County
- College Place
- 99324
- 427 SE Scenic View Drive
Nearby cities
Nearby zip codes
Other College Place Topics
