Welcome to 427 SW Cahoon Court, a stunning 3-bedroom, 2-bathroom, 2-car garage screened pool home that perfectly blends comfort, style, and entertainment. Ideally located on a dead-end cul-de-sac, this home offers unmatched convenience with close proximity to Becker Road, the Florida Turnpike, and I-95. As you approach, the inviting screened front porch with travertine flooring and elegant double French doors welcomes you inside. Once through the doors, you'll be captivated by the beautifully renovated kitchen featuring marble countertops, stainless steel appliances, and an island with custom LED lighting—truly the heart of the home for culinary enthusiasts and entertainers alike. The split floor plan ensures a seamless flow with vaulted ceilings that create an airy atmosphere, spacious bedrooms offering a private retreat, and tile floors throughout the main living areas for effortless maintenance. Outside, the backyard transforms into a personal oasis. The screened pool includes a relaxing sun shelf and is complemented by a massive covered lanai, ideal for hosting gatherings or enjoying peaceful afternoons. The privacy-fenced yard boasts features such as a shuffleboard court, a built-in outdoor kitchen with BBQ, ample concrete seating, a custom TV area with striking stonework, and a storage shed for added convenience. With over $5,000 in exterior electrical upgrades, including outlets for BBQ grilling and landscape lighting, this outdoor space stands ready for both daytime fun and evening relaxation.
Inside, the primary suite provides a luxurious haven. The en-suite bathroom is equipped with a dual sink vanity, a tranquil soaking tub, and a separate shower to offer the ultimate space for unwinding. Additional highlights of this home include a new air conditioning unit installed in 2019, a water heater replaced in 2017, and a portable 6500W Generac generator pre-wired to the electrical panel for partial power during outages. Whether you're searching for a dream family home or an entertainer's paradise, 427 SW Cahoon Court delivers the best of both worlds. Don't miss the chance to make this remarkable property yours-schedule your showing today and fall in love with your future home! Room sizes are approximate and subject to error, buyer to verify.
Sold for $420,000
$420,000
427 SW Cahoon Court, Port St Lucie, FL 34953
3beds
1,709sqft
Single Family Residence
Built in 1994
0.3 Acres Lot
$408,300 Zestimate®
$246/sqft
$3,059 Estimated rent
Home value
$408,300
$363,000 - $457,000
$3,059/mo
Zestimate® history
Owner options
List your home for rent
$3,059/mo
Rent Zestimate®
Find your next renter with Zillow Rental Manager. Plus, with online applications, you can quickly screen prospective tenants – for free.
$3,059/mo
Rent Zestimate®
Refinance and save
$3,004/mo
Est. payment
Refinancing to a lower rate could help reduce your monthly payments and save thousands over the life of the loan.
$3,004/mo
Est. payment
Explore your selling options
Work with a Zillow partner agent
Leverage their expertise and Zillow's premium Showcase listings to get your home seen by more buyers.
Get startedList with your own agent
Get your home in front of millions of buyers by listing it on Zillow.
Learn how to do itSell it yourself
Take full control of how buyers see your home on Zillow by listing For Sale by Owner (FSBO).
List your homeWhat's special
Zillow last checked:
Listing updated:
Listed by:
Christopher B Young 772-201-2554,
Dale Sorensen Real Estate Inc.
Bought with:
Staci Smith, 3402902
Boardwalk Realty Associates LL
Source: BeachesMLS,MLS#: R11090452 Originating MLS: BeachesMLS
Originating MLS: BeachesMLSFacts & features
Interior
Bedrooms & bathrooms
- Bedrooms: 3
- Bathrooms: 2
- Full bathrooms: 2
- Main level bathrooms: 2
- Main level bedrooms: 3
Primary bedroom
- Level: Main
- Area: 195
- Dimensions: 15 X 13
Bedroom 2
- Level: Main
- Area: 120
- Dimensions: 12 X 10
Bedroom 3
- Level: Main
- Area: 110
- Dimensions: 11 X 10
Dining room
- Level: Main
- Area: 88
- Dimensions: 11 X 8
Kitchen
- Level: Main
- Area: 180
- Dimensions: 12 X 15
Living room
- Level: Main
- Area: 210
- Dimensions: 15 X 14
Utility room
- Level: Main
- Area: 48
- Dimensions: 6 X 8
Heating
- Central, Electric
Cooling
- Central Air, Ceiling Fan(s), Electric
Appliances
- Included: Cooktop, Dryer, Dishwasher, Electric Range, Electric Water Heater, Disposal, Microwave, Refrigerator, Water Heater, Washer
- Laundry: Inside
Features
- Bathtub, Cathedral Ceiling(s), Dual Sinks, Entrance Foyer, Kitchen/Dining Combo, Split Bedrooms, Soaking Tub, Separate Shower, Vaulted Ceiling(s)
- Flooring: Carpet
- Windows: Blinds
Interior area
- Total structure area: 3,375
- Total interior livable area: 1,709 sqft
Property
Parking
- Total spaces: 2
- Parking features: Attached, Garage, Garage Door Opener
- Attached garage spaces: 2
Features
- Levels: One
- Stories: 1
- Patio & porch: Covered, Patio, Porch, Screened
- Exterior features: Built-in Barbecue, Barbecue, Outdoor Living Area
- Has private pool: Yes
- Pool features: In Ground, Screen Enclosure
- Fencing: Fenced
- Has view: Yes
- View description: Pool
- Waterfront features: None
Lot
- Size: 0.3 Acres
- Dimensions: 83 x 162
- Features: Cul-De-Sac, 1/4 to 1/2 Acre Lot
Details
- Parcel number: 342066525320004
- Zoning: RS-2
- Special conditions: Listed As-Is
Construction
Type & style
- Home type: SingleFamily
- Architectural style: Ranch
- Property subtype: Single Family Residence
Materials
- Frame, Stucco
- Roof: Metal
Condition
- Resale
- New construction: No
- Year built: 1994
Utilities & green energy
- Sewer: Public Sewer
- Water: Public
- Utilities for property: Sewer Available, Water Available
Community & HOA
Community
- Subdivision: Section 34
HOA
- Has HOA: No
- Amenities included: None
Location
- Region: Port Saint Lucie
Financial & listing details
- Price per square foot: $246/sqft
- Tax assessed value: $350,600
- Annual tax amount: $2,009
- Date on market: 6/19/2025
- Cumulative days on market: 60 days
- Listing terms: Cash,Conventional
- Road surface type: Paved
Price history
| Date | Event | Price |
|---|---|---|
| 9/3/2025 | Sold | $420,000-6.7%$246/sqft |
Source:  BeachesMLS #R11090452 Report a problem BeachesMLS #R11090452 Report a problem | ||
| 8/29/2025 | Pending sale | $450,000$263/sqft |
Source: BeachesMLS #RX-11090452 Report a problem | ||
| 6/7/2025 | Price change | $450,000-4.3%$263/sqft |
Source: BeachesMLS #RX-11090452 Report a problem | ||
| 5/14/2025 | Listed for sale | $470,000+70.9%$275/sqft |
Source: BeachesMLS #RX-11090452 Report a problem | ||
| 8/30/2018 | Sold | $275,000-11.3%$161/sqft |
Source: Public Record Report a problem | ||
| 7/21/2018 | Price change | $309,900-6.1%$181/sqft |
Source: Bradley & Associates Real Est #RX-10443739 Report a problem | ||
| 7/6/2018 | Price change | $329,900-1.5%$193/sqft |
Source: Bradley & Associates Real Est #RX-10443739 Report a problem | ||
| 6/29/2018 | Listed for sale | $334,900+106.7%$196/sqft |
Source: Bradley & Associates Real Est #RX-10443739 Report a problem | ||
| 9/2/2014 | Sold | $162,000-12.4%$95/sqft |
Source: Public Record Report a problem | ||
| 6/23/2014 | Listed for sale | $184,900-76.3%$108/sqft |
Source: Pure Lane Realty, Inc Report a problem | ||
| 3/12/2014 | Sold | $779,285$456/sqft |
Source: Public Record Report a problem | ||
Public tax history
| Year | Property taxes | Tax assessment |
|---|---|---|
| 2025 | $2,091 +4% | $107,781 +2.9% |
| 2024 | $2,010 +3.3% | $104,744 +3% |
| 2023 | $1,946 +6.3% | $101,694 +3% |
| 2022 | $1,830 +6.1% | $98,733 +3% |
| 2021 | $1,724 +0.2% | $95,858 +1.4% |
| 2020 | $1,720 | $94,535 +2.3% |
| 2019 | $1,720 +1.7% | $92,410 -57.6% |
| 2018 | $1,692 -70.8% | $217,800 +32.2% |
| 2017 | $5,804 +110% | $164,700 -0.4% |
| 2016 | $2,764 +1.4% | $165,300 +22.1% |
| 2015 | $2,725 -0.8% | $135,400 +63.8% |
| 2014 | $2,748 | $82,684 +1.5% |
| 2013 | -- | $81,462 +1.7% |
| 2012 | -- | $80,100 -2.2% |
| 2011 | -- | $81,900 -2.7% |
| 2010 | -- | $84,200 -6.8% |
| 2009 | -- | $90,302 +0.1% |
| 2008 | -- | $90,212 +3% |
| 2007 | -- | $87,584 +2.5% |
| 2006 | -- | $85,448 +3% |
| 2005 | -- | $82,959 +3% |
| 2004 | -- | $80,543 |
| 2003 | -- | -- |
| 2002 | -- | -- |
| 2001 | -- | -- |
| 2000 | -- | -- |
Find assessor info on the county website
Neighborhood: Becker Ridge
Nearby homes
- $374,1000.3 Acres419 SW Cahoon Ct, Port Saint Lucie, FL 34953Off Market
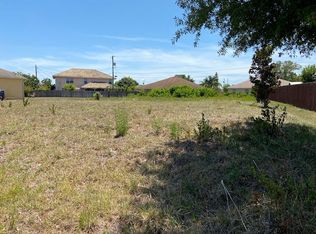
- $120,0000.372 Acres435 SW Cahoon Ct, Port Saint Lucie, FL 34953Sold

- $458,1004 bd3 ba2.1k sqft4385 SW Calah Cir, Port Saint Lucie, FL 34953Off Market
- $482,7004 bd3 ba3.4k sqft4389 SW Calah Cir, Port Saint Lucie, FL 34953Off Market

- $384,5003 bd2 ba2k sqft411 SW Cahoon Ct, Port Saint Lucie, FL 34953Off Market
- $526,4004 bd3 ba2.7k sqft4381 SW Calah Cir, Port Saint Lucie, FL 34953Off Market
- $418,3003 bd2 ba1.9k sqft443 SW Cahoon Ct, Port Saint Lucie, FL 34953Off Market
- $335,0003 bd2 ba1.2k sqft4393 SW Calah Cir, Port Saint Lucie, FL 34953Sold
Nearby schools
GreatSchools rating
- 9/10Morningside Elementary SchoolGrades: PK-5Distance: 4.9 mi
- 7/10Southport Middle SchoolGrades: 6-8Distance: 4.4 mi
- 5/10Treasure Coast High SchoolGrades: 9-12Distance: 2.5 mi
Get a cash offer in 3 minutes
Find out how much your home could sell for in as little as 3 minutes with a no-obligation cash offer.
Estimated market value
$408,300
Get a cash offer in 3 minutes
Find out how much your home could sell for in as little as 3 minutes with a no-obligation cash offer.
Estimated market value
$408,300
- Florida
- Saint Lucie County
- Port Saint Lucie
- 34953
- Becker Ridge
- 427 SW Cahoon Court
Nearby cities
Nearby neighborhoods
Nearby zip codes
Other Port Saint Lucie Topics
- Apartments for Rent in 34953
- Houses for Sale in 34953
- Houses for Rent in 34953
- 34953 Real Estate
- Port Saint Lucie Condos
- Houses for Sale in Port Saint Lucie
- Newest Listings in Port Saint Lucie
- Port Saint Lucie Home Values
- Port Saint Lucie Real Estate Agents
- Port Saint Lucie Refinance
- Port Saint Lucie Mortgage Rates
