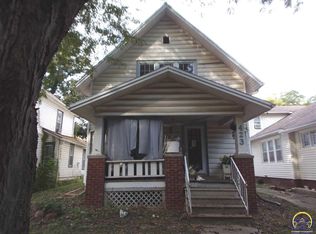
Investor or good starter home. Check out this 2 BR, 2 BA two story home with partial basement, with much of the rehab already started. New roof, with transferable warranty, Most of gutters were replaced with New, New electric panel, Some New wiring and plumbing, New Honeywell thermostat, 2 new door locks, microwave, 2 new ceiling fans, 2 bifold doors, 1 new bath exhaust fan, New kitchen cabinets still in the box, ready to install. Several New windows and some left to be installed, 3 large panels of bead board and 1 shower surround, 1 shower pan, 2 toilets, Some new sheet rock, New vents, Home warranty to cover the home transferable and effective until January 27th, 2027. SELLING "AS-IS."
For sale
Price cut: $6.5K (6/21)
$61,000
427 SW Jewell Ave, Topeka, KS 66606
2beds
1,298sqft
Single Family Residence, Residential
Built in 1900
3,484 Square Feet Lot
$-- Zestimate®
$47/sqft
$-- HOA
What's special
Several new windowsNew electric panelNew ventsNew wiring and plumbingNew honeywell thermostatPartial basement
- 35 days |
- 917 |
- 28 |
Zillow last checked:
Listing updated:
Listed by:
Jana Hart Durall 785-383-2465,
Coldwell Banker American Home
Source: Sunflower AOR as distributed by MLS GRID,MLS#: 244856

Loading...
Facts & features
Interior
Bedrooms & bathrooms
- Bedrooms: 2
- Bathrooms: 2
- Full bathrooms: 2
Primary bedroom
- Level: Upper
- Area: 168
- Dimensions: 14X12
Bedroom 2
- Level: Upper
- Area: 154.28
- Dimensions: 11.6X13.3
Bedroom 3
- Level: Basement
Kitchen
- Level: Main
- Area: 157.2
- Dimensions: 13.1 x 12
Laundry
- Level: Main
Living room
- Level: Main
- Area: 218.4
- Dimensions: 15.6 x 14
Heating
- Has Heating (Unspecified Type)
Cooling
- Central Air
Appliances
- Laundry: Main Level
Features
- Basement: Stone/Rock,Partial,Exterior Entry
- Has fireplace: No
Interior area
- Total structure area: 1,298
- Total interior livable area: 1,298 sqft
- Finished area above ground: 1,298
- Finished area below ground: 0
Property
Features
- Levels: Two
Lot
- Size: 3,484 Square Feet
- Dimensions: 38 x 92
Details
- Parcel number: R9413
- Special conditions: Standard
Construction
Type & style
- Home type: SingleFamily
- Property subtype: Single Family Residence, Residential
Materials
- Frame
- Roof: Composition
Condition
- Year built: 1900
Utilities & green energy
- Water: Public
Community & HOA
Community
- Subdivision: Elm Grove
HOA
- Has HOA: No
Location
- Region: Topeka
Financial & listing details
- Price per square foot: $47/sqft
- Tax assessed value: $32,500
- Annual tax amount: $490
- Date on market: 6/4/2026
- Cumulative days on market: 36 days
Estimated market value
Not available
Estimated sales range
Not available
Not available
Price history
| Date | Event | Price |
|---|---|---|
| 6/21/2026 | Price change | $61,000-9.6%$47/sqft |
Source: | ||
| 6/4/2026 | Listed for sale | $67,500+92.9%$52/sqft |
Source: | ||
| 1/29/2026 | Sold | -- |
Source: | ||
| 1/10/2026 | Pending sale | $35,000$27/sqft |
Source: | ||
| 12/31/2025 | Price change | $35,000-29.9%$27/sqft |
Source: | ||
| 12/19/2025 | Pending sale | $49,950$38/sqft |
Source: | ||
| 12/3/2025 | Listed for sale | $49,950$38/sqft |
Source: | ||
| 4/21/2000 | Sold | -- |
Source: Agent Provided Report a problem | ||
Public tax history
| Year | Property taxes | Tax assessment |
|---|---|---|
| 2025 | $490 -52.2% | $3,738 -53% |
| 2024 | $1,025 +1% | $7,952 +7% |
| 2023 | $1,015 +11.9% | $7,432 +15% |
| 2022 | $907 +6.3% | $6,462 +15% |
| 2021 | $853 | $5,619 |
| 2020 | -- | $5,619 +2% |
| 2019 | $831 +3.1% | $5,509 +3% |
| 2018 | $807 -0.2% | $5,348 |
| 2017 | $808 -12.6% | $5,348 -11.9% |
| 2014 | $925 | $6,073 -16.7% |
| 2010 | -- | $7,292 |
| 2008 | -- | $7,292 |
| 2007 | -- | $7,292 +1.9% |
| 2006 | -- | $7,154 +3% |
| 2005 | -- | $6,947 +13.3% |
| 2004 | -- | $6,130 +3.5% |
| 2003 | -- | $5,923 +3.4% |
| 2002 | -- | $5,728 +4% |
| 2000 | -- | $5,509 |
Find assessor info on the county website
Monthly payment
Est. payment$--/mo
Payment breakdown
Explore the cost of this home by adjusting the details. Changes won't be saved.All calculations are estimates and provided by Zillow, Inc. for informational purposes only. Actual amounts may vary.
HOA fees may include property taxes on listings classified as Co-Ops. Contact the listing agent and/or owner for fee details.
Mortgage interest rates are dependent on a number of factors, including credit score, down payment, and repayment length. Interest rate data provided by Zillow Group Marketplace, Inc. as of 1/1/1970 from various mortgage lenders with which we have lead or other similar arrangements; the Estimated Payment is an average of those rates.
See how much you could borrow to make a competitive offer.
Climate risks
Neighborhood: Greater Auburndale
Nearby schools
GreatSchools rating
- 5/10Meadows Elementary SchoolGrades: PK-5Distance: 0.7 mi
- 5/10Robinson Middle SchoolGrades: 6-8Distance: 1.3 mi
- 5/10Topeka High SchoolGrades: 9-12Distance: 1 mi
Schools provided by the listing agent
- Elementary: Meadows Elementary School/USD 501
- Middle: Robinson Middle School/USD 501
- High: Topeka High School/USD 501
Source: Sunflower AOR as distributed by MLS GRID. This data may not be complete. We recommend contacting the local school district to confirm school assignments for this home.
A local agent can set up tours, give advice and negotiate with sellers.
A local lender can help you make sure your offer is ready when you are.
- Kansas
- Shawnee County
- Topeka
- 66606
- Greater Auburndale
- 427 SW Jewell Ave


