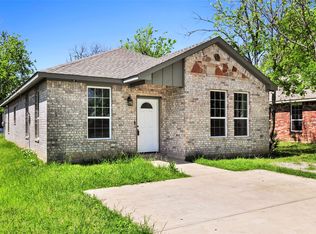
Seller offering up to $5,000 in seller paid concessions! This charming three bedroom, two bath home is situated on a corner lot within minutes from shopping, restaurants, parks, and so much more! There are polished concrete floors throughout the home and window blinds already installed. The kitchen has beautifully stained wooden cabinets, granite countertops, stainless steel appliances, and a very spacious peninsula allowing for extra seating while you entertain. The refrigerator will convey with the sale of the property. The primary bedroom has an ensuite bathroom with an oversized walk-in shower. The backyard is completely fenced with a six-foot wooden privacy fence and includes a storage shed that is perfect for storing all of your lawn care equipment, sporting equipment, or whatever else you may need to store. This home is move in ready and is a must see!
Sold
Price Unknown
427 Sabine Ave, Cleburne, TX 76031
3beds
1,250sqft
Single Family Residence
Built in 2021
9,321 Square Feet Lot
$218,700 Zestimate®
$--/sqft
$1,768 Estimated rent
Home value
$218,700
$203,000 - $234,000
$1,768/mo
Zestimate® history
Owner options
List your home for rent
$1,768/mo
Rent Zestimate®
Find your next renter with Zillow Rental Manager. Plus, with online applications, you can quickly screen prospective tenants – for free.
$1,768/mo
Rent Zestimate®
Refinance and save
Refinancing to a lower rate could help reduce your monthly payments and save thousands over the life of the loan.
Explore your selling options
Work with a Zillow partner agent
Leverage their expertise and Zillow's premium Showcase listings to get your home seen by more buyers.
Get startedList with your own agent
Get your home in front of millions of buyers by listing it on Zillow.
Learn how to do itSell it yourself
Take full control of how buyers see your home on Zillow by listing For Sale by Owner (FSBO).
List your homeWhat's special
Six-foot wooden privacy fenceStainless steel appliancesGranite countertopsWindow blindsBeautifully stained wooden cabinetsCorner lotOversized walk-in shower
Zillow last checked:
Listing updated:
Listed by:
Jennifer Gibson 0702767 214-244-8810,
Our Town Real Estate 214-244-8810
Bought with:
Non-NTREIS MLS Licensee
NON MLS
Source: NTREIS,MLS#: 21067124
Facts & features
Interior
Bedrooms & bathrooms
- Bedrooms: 3
- Bathrooms: 2
- Full bathrooms: 2
Primary bedroom
- Features: Ceiling Fan(s), En Suite Bathroom
- Level: First
- Dimensions: 13 x 11
Bedroom
- Features: Ceiling Fan(s)
- Level: First
- Dimensions: 10 x 10
Bedroom
- Features: Ceiling Fan(s)
- Level: First
- Dimensions: 11 x 11
Primary bathroom
- Features: En Suite Bathroom, Stone Counters, Separate Shower
- Level: First
- Dimensions: 9 x 6
Breakfast room nook
- Features: Breakfast Bar
- Level: First
- Dimensions: 13 x 10
Other
- Features: Granite Counters
- Level: First
- Dimensions: 8 x 5
Kitchen
- Features: Breakfast Bar, Eat-in Kitchen, Granite Counters
- Level: First
- Dimensions: 12 x 11
Laundry
- Features: Built-in Features
- Level: First
- Dimensions: 5 x 5
Living room
- Features: Ceiling Fan(s)
- Level: First
- Dimensions: 16 x 13
Heating
- Central, Electric
Cooling
- Central Air, Ceiling Fan(s), Electric
Appliances
- Included: Dishwasher, Electric Range, Disposal, Microwave
- Laundry: Washer Hookup, Dryer Hookup, ElectricDryer Hookup, Laundry in Utility Room
Features
- Chandelier, Decorative/Designer Lighting Fixtures, Eat-in Kitchen, Granite Counters, High Speed Internet, Open Floorplan
- Flooring: Concrete
- Windows: Window Coverings
- Has basement: No
- Has fireplace: No
Interior area
- Total interior livable area: 1,250 sqft
Property
Parking
- Parking features: Concrete, Driveway
- Has uncovered spaces: Yes
Features
- Levels: One
- Stories: 1
- Patio & porch: Covered
- Exterior features: Rain Gutters, Storage
- Pool features: None
- Fencing: Back Yard,Fenced,Full,Wood
Lot
- Size: 9,321 Square Feet
- Dimensions: 50 x 120.24
- Features: Corner Lot
- Residential vegetation: Grassed
Details
- Parcel number: 126280013340
Construction
Type & style
- Home type: SingleFamily
- Architectural style: Detached
- Property subtype: Single Family Residence
- Attached to another structure: Yes
Materials
- Roof: Composition
Condition
- Year built: 2021
Utilities & green energy
- Sewer: Public Sewer
- Water: Public
- Utilities for property: Cable Available, Sewer Available, Water Available
Community & HOA
Community
- Subdivision: Original Cleburn
HOA
- Has HOA: No
Location
- Region: Cleburne
Financial & listing details
- Tax assessed value: $210,808
- Annual tax amount: $4,700
- Date on market: 9/22/2025
- Cumulative days on market: 39 days
- Listing terms: Cash,Conventional,FHA,VA Loan
Price history
| Date | Event | Price |
|---|---|---|
| 10/31/2025 | Sold | -- |
Source: NTREIS #21067124 Report a problem | ||
| 10/7/2025 | Contingent | $214,900$172/sqft |
Source: NTREIS #21067124 Report a problem | ||
| 9/22/2025 | Listed for sale | $214,900$172/sqft |
Source: NTREIS #21067124 Report a problem | ||
Public tax history
| Year | Property taxes | Tax assessment |
|---|---|---|
| 2025 | $4,772 +1.5% | $210,808 |
| 2024 | $4,700 +17.9% | $210,808 +17.6% |
| 2023 | $3,988 -11.1% | $179,200 |
| 2022 | $4,485 +631.4% | $179,200 +662.6% |
| 2021 | $613 +121.3% | $23,500 +135% |
| 2020 | $277 | $10,000 |
| 2019 | $277 -25.6% | $10,000 -20.6% |
| 2018 | $372 0% | $12,600 |
| 2017 | $372 +0.4% | $12,600 |
| 2016 | $371 +44% | $12,600 |
| 2015 | $258 | $12,600 |
| 2014 | $258 | -- |
| 2012 | -- | -- |
| 2011 | -- | -- |
| 2010 | -- | -- |
| 2009 | -- | -- |
| 2008 | -- | -- |
| 2007 | -- | -- |
| 2006 | -- | -- |
| 2005 | -- | -- |
| 2004 | -- | -- |
Find assessor info on the county website
Neighborhood: 76031
Nearby homes
- $97,7002 bd1 ba1.1k sqft303 Santa Fe St, Cleburne, TX 76031Off Market
- $--3 bd2 ba1.6k sqft431 Sabine Ave, Cleburne, TX 76031Sold
- $125,1003 bd1 ba1.5k sqft309 Sabine Ave, Cleburne, TX 76031Off Market
- $--3 bd2 ba1.6k sqft431 Sabine Ave, Cleburne, TX 76031Sold
- $282,0004 bd2 ba1.7k sqft428 Sabine Ave, Cleburne, TX 76031Off Market
- $259,9003 bd2 ba1.6k sqft429 Sabine Ave, Cleburne, TX 76031Off Market
- $147,6003 bd1 ba1.3k sqft908 Trinity St, Cleburne, TX 76031Off Market
- $116,7003 bd1 ba1.1k sqft301 Santa Fe St, Cleburne, TX 76031Off Market
Nearby schools
GreatSchools rating
- 5/10Santa Fe Elementary SchoolGrades: PK-4Distance: 0.9 mi
- 4/10Ad Wheat Middle SchoolGrades: 7-8Distance: 2.5 mi
- 5/10Cleburne High SchoolGrades: 9-12Distance: 2.9 mi
Schools provided by the listing agent
- Elementary: Santa Fe
- Middle: Ad Wheat
- High: Cleburne
- District: Cleburne ISD
Source: NTREIS. This data may not be complete. We recommend contacting the local school district to confirm school assignments for this home.
Get a cash offer in 3 minutes
Find out how much your home could sell for in as little as 3 minutes with a no-obligation cash offer.
Estimated market value
$218,700
Get a cash offer in 3 minutes
Find out how much your home could sell for in as little as 3 minutes with a no-obligation cash offer.
Estimated market value
$218,700
- Texas
- Johnson County
- Cleburne
- 76031
- 427 Sabine Ave
