Elegant & Expansive Living is in store for you in this 1998 Built Concrete Block, Ranch Style home with recent Interior Renovation! Room for everyone to spread out & great for Entertaining! Even room for a Pool if you choose. But since you are right around the corner from 1 of the 2 Community Pools, you may not feel the need! Wonderful Tymber Creek is a gated neighborhood where Mature Trees abound, even as you are just a quick drive to the Beach, Shopping, Restaurants, major Roads, highly rated Public Schools & Everything Ormond Beach has to offer. And this Beauty is on a corner lot on a desirable small Cul-de-sac! Soaring 11 Foot Ceilings greet you as you enter in the Open Living, Dining & Office Areas! Kitchen with Bright Breakfast Room as well as Counter Dining provides ample room for Casual Guests & Family or use the Open Formal Dining Area for entertaining when serving more Elevated meals! The Bedrooms are Split & all are Large with generous Closets. The Primary Bedroom offers a Large Walk In Closet & an Enormous Ensuite Bath with Double Sinks, a Step In Shower, sumptuous Soaking Tub & Private Water Closet. The Side-Entry Garage is Oversized & even includes a Workshop Area. Affordable HOA of 250/Qtr covers common area, 2 Pools, Tennis, Clubhouse & Security Gate! Roof & HVAC 2017. 50 Gallon HWH & new Disposal 2024. Selling as is with inspections gladly welcomed. All information/measurements are approximate, deemed reliable but not guaranteed. PLEASE SUBMIT ALL HIGHEST & BEST OFFERS BY END OF DAY 2/6/25.
Closed
$426,000
427 Sand Creek Ln, Ormond Beach, FL 32174
3beds
2,256sqft
Single Family Residence, Residential
Built in 1998
0.3 Acres Lot
$439,700 Zestimate®
$189/sqft
$2,673 Estimated rent
Home value
$439,700
$413,000 - $466,000
$2,673/mo
Zestimate® history
Owner options
List your home for rent
$2,673/mo
Rent Zestimate®
Find your next renter with Zillow Rental Manager. Plus, with online applications, you can quickly screen prospective tenants – for free.
$2,673/mo
Rent Zestimate®
Refinance and save
$3,195/mo
Est. payment
Refinancing to a lower rate could help reduce your monthly payments and save thousands over the life of the loan.
$3,195/mo
Est. payment
Explore your selling options
Work with a Zillow partner agent
Leverage their expertise and Zillow's premium Showcase listings to get your home seen by more buyers.
Get startedList with your own agent
Get your home in front of millions of buyers by listing it on Zillow.
Learn how to do itSell it yourself
Take full control of how buyers see your home on Zillow by listing For Sale by Owner (FSBO).
List your homeWhat's special
Workshop areaBright breakfast roomMature treesEnormous ensuite bathRecent interior renovationSoaking tubCorner lot
Zillow last checked:
Listing updated:
Listed by:
Kandi Schromm 386-852-9174,
RE/MAX Signature
Bought with:
Jesse Warmka, 3307474
Your Home Sold Guaranteed Realty
Source: DBAMLS,MLS#: 1208980
Facts & features
Interior
Bedrooms & bathrooms
- Bedrooms: 3
- Bathrooms: 2
- Full bathrooms: 2
Bedroom 1
- Description: W/Large Ensuite Bath & WIC
- Level: Main
- Area: 240 Square Feet
- Dimensions: 16.00 x 15.00
Bedroom 2
- Description: Laminate Flooring
- Level: Main
- Area: 143 Square Feet
- Dimensions: 13.00 x 11.00
Bedroom 3
- Description: Carpet Flooring
- Level: Main
- Area: 165 Square Feet
- Dimensions: 15.00 x 11.00
Dining room
- Description: Wood-look Tile Flooring
- Level: Main
- Area: 156 Square Feet
- Dimensions: 13.00 x 12.00
Florida room
- Description: Overlooking Back Yard
- Level: Main
- Area: 336 Square Feet
- Dimensions: 12.00 x 28.00
Kitchen
- Description: Open to Living Room W/Breakfast Bar
- Level: Main
- Area: 144 Square Feet
- Dimensions: 12.00 x 12.00
Living room
- Description: +11 Ft Ceilings W/Double Doors to FL Room
- Level: Main
- Area: 306 Square Feet
- Dimensions: 18.00 x 17.00
Office
- Description: Add a Closet & It could be a 4th Bedroom
- Level: Main
- Area: 143 Square Feet
- Dimensions: 13.00 x 11.00
Other
- Description: Breakfast Nook
- Level: Main
- Area: 80 Square Feet
- Dimensions: 10.00 x 8.00
Other
- Description: Connect from Primary Bdrm or FL Room
- Level: Main
- Area: 216 Square Feet
- Dimensions: 12.00 x 18.00
Utility room
- Description: Laundry & Extra Storage off Kitchen
- Level: Main
- Area: 35 Square Feet
- Dimensions: 7.00 x 5.00
Heating
- Central
Cooling
- Central Air
Appliances
- Included: Refrigerator, Microwave, Electric Range, Disposal, Dishwasher
Features
- Breakfast Nook, Ceiling Fan(s), Split Bedrooms
- Flooring: Carpet, Laminate, Tile, Wood
Interior area
- Total structure area: 3,621
- Total interior livable area: 2,256 sqft
Property
Parking
- Total spaces: 2
- Parking features: Attached
- Attached garage spaces: 2
Features
- Levels: One
- Stories: 1
- Patio & porch: Glass Enclosed, Porch, Rear Porch
- Exterior features: Tennis Court(s), Other
Lot
- Size: 0.3 Acres
- Dimensions: 13137 sq ft
- Features: Corner Lot, Cul-De-Sac
Details
- Parcel number: 412405004270
Construction
Type & style
- Home type: SingleFamily
- Architectural style: Ranch
- Property subtype: Single Family Residence, Residential
Materials
- Block, Concrete, Stucco
- Roof: Shingle
Condition
- New construction: No
- Year built: 1998
Utilities & green energy
- Sewer: Public Sewer
- Water: Private
- Utilities for property: Cable Available, Electricity Connected, Sewer Connected, Water Connected
Community & HOA
Community
- Subdivision: Tymber Creek
HOA
- Has HOA: Yes
- Amenities included: Clubhouse, Pool, Tennis Court(s)
- Services included: Security
- HOA fee: $250 quarterly
- HOA name: TYMBER CREEK HOMEOWNERS ASSOCIATION, INC.
- HOA phone: 386-366-9426
Location
- Region: Ormond Beach
Financial & listing details
- Price per square foot: $189/sqft
- Tax assessed value: $376,360
- Annual tax amount: $5,998
- Date on market: 2/5/2025
- Listing terms: FHA,VA Loan
- Electric utility on property: Yes
- Road surface type: Paved
Price history
| Date | Event | Price |
|---|---|---|
| 3/25/2025 | Sold | $426,000+6.5%$189/sqft |
Source:  DBAMLS #1208980 Report a problem DBAMLS #1208980 Report a problem | ||
| 2/7/2025 | Pending sale | $400,000$177/sqft |
Source: DBAMLS #1208980 Report a problem | ||
| 2/5/2025 | Listed for sale | $400,000$177/sqft |
Source: DBAMLS #1208980 Report a problem | ||
| 10/20/2024 | Listing removed | $400,000$177/sqft |
Source: DBAMLS #1121843 Report a problem | ||
| 8/27/2024 | Price change | $400,000-8%$177/sqft |
Source: DBAMLS #1121843 Report a problem | ||
| 7/3/2024 | Listed for sale | $435,000$193/sqft |
Source: DBAMLS #1121843 Report a problem | ||
| 6/11/2024 | Pending sale | $435,000$193/sqft |
Source: DBAMLS #1121843 Report a problem | ||
| 5/6/2024 | Contingent | $435,000$193/sqft |
Source: DBAMLS #1121843 Report a problem | ||
| 4/29/2024 | Price change | $435,000-8.4%$193/sqft |
Source: DBAMLS #1121843 Report a problem | ||
| 4/5/2024 | Listed for sale | $475,000+2335.9%$211/sqft |
Source: DBAMLS #1121843 Report a problem | ||
| 6/8/1998 | Sold | $19,500$9/sqft |
Source: Public Record Report a problem | ||
Public tax history
| Year | Property taxes | Tax assessment |
|---|---|---|
| 2025 | $6,159 +2.7% | $376,360 +1.7% |
| 2024 | $5,998 +132.9% | $370,073 +81% |
| 2023 | $2,575 +0.5% | $204,409 +3% |
| 2022 | $2,561 | $198,455 +3% |
| 2021 | -- | $192,675 +1.4% |
| 2020 | $2,604 | $190,015 +2.3% |
| 2019 | $2,604 +2% | $185,743 +1.9% |
| 2018 | $2,553 -0.7% | $182,280 +2.1% |
| 2017 | $2,570 -1.7% | $178,531 +2.1% |
| 2016 | $2,614 -1.1% | $174,859 +0.7% |
| 2015 | $2,643 -2.4% | $173,643 +0.8% |
| 2014 | $2,708 | $172,265 +1.3% |
| 2013 | -- | $170,029 +1.7% |
| 2012 | -- | $167,187 +3% |
| 2011 | -- | $162,317 +1.5% |
| 2010 | -- | $159,918 +2.7% |
| 2009 | -- | $155,714 +3.1% |
| 2007 | -- | $151,027 -0.5% |
| 2006 | -- | $151,763 +6.1% |
| 2005 | -- | $143,051 +3% |
| 2004 | -- | $138,884 +1.9% |
| 2003 | -- | $136,294 +2.4% |
| 2002 | -- | $133,100 +1.6% |
| 2001 | -- | $131,004 +3% |
| 2000 | -- | $127,189 |
Find assessor info on the county website
Neighborhood: 32174
Nearby homes
- $493,9003 bd2 ba2.3k sqft426 Sand Creek Ln, Ormond Beach, FL 32174Off Market
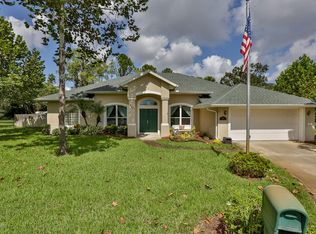
- $505,5004 bd3 ba3.1k sqft428 Wheatfield Pl, Ormond Beach, FL 32174Off Market
- $233,2000.4 Acres429 Wheatfield Pl, Ormond Beach, FL 32174Off Market

- $406,3003 bd2 ba2.2k sqft422 Sand Creek Ln, Ormond Beach, FL 32174Off Market
- $379,8003 bd2 ba1.6k sqft430 Wheatfield Pl, Ormond Beach, FL 32174Off Market
- $435,1003 bd2 ba2.1k sqft423 Sand Creek Ln, Ormond Beach, FL 32174Off Market
- $520,0004 bd3 ba2.6k sqft425 Sand Creek Ln, Ormond Beach, FL 32174Sold
- $373,4003 bd2 ba2.4k sqft421 Sand Creek Ln, Ormond Beach, FL 32174Off Market
Nearby schools
GreatSchools rating
- 6/10Pathways Elementary SchoolGrades: PK-5Distance: 0.8 mi
- 5/10David C Hinson Sr Middle SchoolGrades: 6-8Distance: 2.6 mi
- 4/10Mainland High SchoolGrades: 9-12Distance: 6.6 mi
Get a cash offer in 3 minutes
Find out how much your home could sell for in as little as 3 minutes with a no-obligation cash offer.
Estimated market value
$439,700
Get a cash offer in 3 minutes
Find out how much your home could sell for in as little as 3 minutes with a no-obligation cash offer.
Estimated market value
$439,700
- Florida
- Volusia County
- Ormond Beach
- 32174
- 427 Sand Creek Ln
Nearby cities
Nearby neighborhoods
Nearby zip codes
Other Ormond Beach Topics
