Skip main navigation
Closed
  • $532,730

    427 Sharp Way Lot 181, Murfreesboro, TN 37128

    2beds
    1,403sqft
    Single Family Residence, Residential
    Built in 2026
    -- sqft lot
    $530,800 Zestimate®
    $380/sqft
    $2,134 Estimated rent

    Home value

    $530,800

    $504,000 - $557,000

    $2,134/mo

    Zestimate® history
    Loading
    Loading...

    Owner options

    List your home for rent

    $2,134/mo

    Rent Zestimate®

    Find your next renter with Zillow Rental Manager. Plus, with online applications, you can quickly screen prospective tenants – for free.

    Learn more

    $2,134/mo

    Rent Zestimate®

    Refinance and save

    $3,623/mo

    Est. payment

    Refinancing to a lower rate could help reduce your monthly payments and save thousands over the life of the loan.

    See today's rates

    $3,623/mo

    Est. payment

    Explore your selling options

    Work with a Zillow partner agent

    Leverage their expertise and Zillow's premium Showcase listings to get your home seen by more buyers.

    Get started

    List with your own agent

    Get your home in front of millions of buyers by listing it on Zillow.

    Learn how to do it

    Sell it yourself

    Take full control of how buyers see your home on Zillow by listing For Sale by Owner (FSBO).

    List your home

    What's special

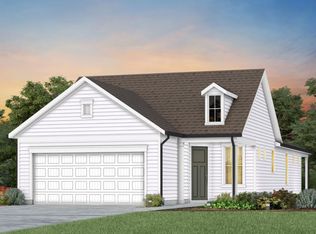
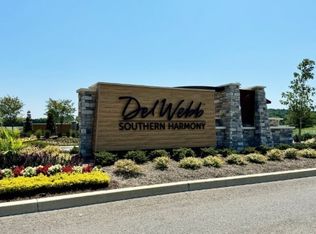
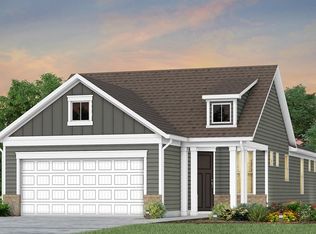
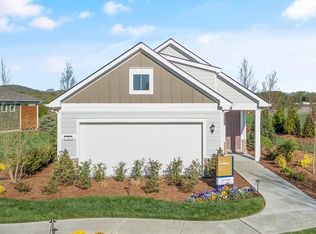
    Welcome to Del Webb Southern Harmony. Our 55+ community takes living well to another level. Close to shopping, dining and medical facilities, Southern Harmony perfectly blends the peace of rural living with all the "feels" a strong community enjoys. Newly opened Amenity Center includes indoor and outdoor pools, a fitness center, a ballroom, meeting rooms, social lawn with Outdoor Amphitheater and much more! Over 20 miles of walkable sidewalks once this community is completed. Ponds with fountains and a stocked fishing bank are perfect ways to unwind. Be as social as you want to be: join in pickleball or bocce clubs, participate in Mahjong or Chess, find new friends through ballroom dancing, aqua aerobics or karaoke; or grab a sweet treat on Milkshake Mondays! Come find out why so many are calling Del Webb home. COMPASS floorplan from our Scenic Series features an open concept design with 9ft ceilings and large windows, for a light and airy feel. Flex Room can be home office, den or reading room. Spacious kitchen is adjacent to outdoor living space, for convenience when grilling or dining alfresco. Owner's Suite will hold a King bed and has a private ensuite bath to include a tile shower, raised height vanity and comfort height toilet. All homes at Southern Harmony include gas cooking, gas heat and a tankless gas water heater. Ring Doorbell and high-speed internet service are also included!

    Zillow last checked:

    Listing updated:

    Listed by:

    Jennifer McClarney Day 615-569-0579,

    Pulte Homes Tennessee

    Bought with:

    Bud George, 264713

    Compass

    Source: RealTracs MLS as distributed by MLS GRID,MLS#: 3543019MLS Logo

    Facts & features

    Interior

    Bedrooms & bathrooms
    • Bedrooms: 2
    • Bathrooms: 2
    • Full bathrooms: 2
    • Main level bedrooms: 2
    Bedroom 1
    • Features: Suite
    • Level: Suite
    • Area: 195 Square Feet
    • Dimensions: 15x13
    Bedroom 2
    • Features: Walk-In Closet(s)
    • Level: Walk-In Closet(s)
    • Area: 110 Square Feet
    • Dimensions: 11x10
    Primary bathroom
    • Features: Suite
    • Level: Suite
    Den
    • Features: Separate
    • Level: Separate
    • Area: 100 Square Feet
    • Dimensions: 10x10
    Dining room
    • Features: Separate
    • Level: Separate
    • Area: 140 Square Feet
    • Dimensions: 14x10
    Kitchen
    • Area: 196 Square Feet
    • Dimensions: 14x14
    Living room
    • Features: Great Room
    • Level: Great Room
    • Area: 224 Square Feet
    • Dimensions: 16x14
    Heating
    • Natural Gas
    Cooling
    • Central Air
    Appliances
    • Included: Gas Range, Dishwasher, Disposal, Microwave, Stainless Steel Appliance(s)
    • Laundry: Electric Dryer Hookup, Washer Hookup
    Features
    • Entrance Foyer, Open Floorplan, Pantry, Walk-In Closet(s), High Speed Internet, Kitchen Island
    • Flooring: Carpet, Luxury Vinyl, Tile
    • Basement: None
    Interior area
    • Total structure area: 1,403
    • Total interior livable area: 1,403 sqft
    • Finished area above ground: 1,403

    Property

    Parking
    • Total spaces: 6
    • Parking features: Garage Door Opener, Garage Faces Front, Concrete, Driveway
    • Attached garage spaces: 2
    • Uncovered spaces: 4
    Features
    • Levels: One
    • Stories: 1
    • Patio & porch: Patio, Covered, Porch
    • Pool features: Association
    Details
    • Special conditions: Standard

    Construction

    Type & style
    • Home type: SingleFamily
    • Architectural style: Traditional
    • Property subtype: Single Family Residence, Residential
    Materials
    • Fiber Cement
    • Roof: Shingle
    Condition
    • New construction: Yes
    • Year built: 2026

    Utilities & green energy

    • Sewer: STEP System
    • Water: Private
    • Utilities for property: Natural Gas Available, Water Available
    Green energy
    • Energy efficient items: Thermostat

    Community & HOA

    Community
    • Security: Carbon Monoxide Detector(s), Smoke Detector(s)
    • Senior community: Yes
    • Subdivision: Del Webb Southern Harmony
    HOA
    • Has HOA: Yes
    • Amenities included: Fifty Five and Up Community, Clubhouse, Dog Park, Fitness Center, Pickleball Court(s), Pool, Sidewalks, Trail(s)
    • Services included: Maintenance Grounds, Internet, Recreation Facilities, Trash
    • HOA fee: $389 monthly
    • Second HOA fee: $4,668 one time
    Location
    • Region: Murfreesboro

    Financial & listing details

    • Price per square foot: $380/sqft
    • Annual tax amount: $3,000
    • Date on market: 9/7/2026

    Price history

    DateEventPrice
    8/28/2026Sold$532,730$380/sqft
    Source: RealTracs MLS as distributed by MLS GRID #3543019 Report a problem
    3/19/2026Listing removed$532,730$380/sqft
    Source: RealTracs MLS as distributed by MLS GRID #3119287 Report a problem
    2/1/2026Listed for sale$532,730$380/sqft
    Source: RealTracs MLS as distributed by MLS GRID #3119287 Report a problem
    1/31/2026Listing removed$532,730$380/sqft
    Source: RealTracs MLS as distributed by MLS GRID #3057821 Report a problem
    1/3/2026Price change$532,730-7%$380/sqft
    Source: RealTracs MLS as distributed by MLS GRID #3057821 Report a problem
    12/27/2025Price change$572,730+2.6%$408/sqft
    Source: RealTracs MLS as distributed by MLS GRID #3057821 Report a problem
    12/3/2025Listed for sale$558,330$398/sqft
    Source: RealTracs MLS as distributed by MLS GRID #3057821 Report a problem
    12/1/2025Listing removed$558,330$398/sqft
    Source: RealTracs MLS as distributed by MLS GRID #2996344 Report a problem
    11/8/2025Price change$558,330+2.7%$398/sqft
    Source: RealTracs MLS as distributed by MLS GRID #2996344 Report a problem
    9/17/2025Listed for sale$543,680$388/sqft
    Source: RealTracs MLS as distributed by MLS GRID #2996344 Report a problem

    Public tax history

    Tax history is unavailable.

    Neighborhood: 37128

    Nearby schools

    GreatSchools rating
    Schools provided by the listing agent
    • Elementary: Rockvale Elementary
    • Middle: Rockvale Middle School
    • High: Rockvale High School

    Source: RealTracs MLS as distributed by MLS GRID. This data may not be complete. We recommend contacting the local school district to confirm school assignments for this home.

    Get a cash offer in 3 minutes
    Find out how much your home could sell for in as little as 3 minutes with a no-obligation cash offer.
    Estimated market value
    $530,800
    Get a cash offer in 3 minutes
    Find out how much your home could sell for in as little as 3 minutes with a no-obligation cash offer.
    Estimated market value
    $530,800