Skip main navigation
Under contract
  • $389,888

    427 Shepperd Ln, Vernon Twp., NJ 07422

    3beds
    --sqft
    : 
    Loading
    Get pre-qualified
    Single Family Residence
    Built in 1966
    10,018 Square Feet Lot
    $-- Zestimate®
    $--/sqft
    $-- HOA

    What's special

    Attached garagePaved drivewayAttractive curb appealGenerous backyardComfortable bedroomsBright and inviting layout
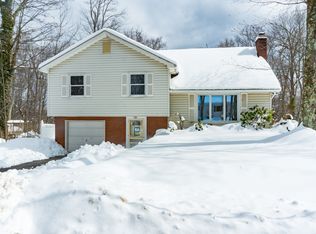
    Welcome home to this charming 3-bedroom, 1-bath residence offering comfort, functionality, and outdoor enjoyment. Nestled on a beautifully landscaped lot with mature trees providing shade and privacy, this well-maintained home combines a peaceful setting with everyday convenience.Inside, you'll find a bright and inviting layout featuring spacious living areas, comfortable bedrooms, and a functional floor plan designed for easy living. The kitchen offers ample cabinet and counter space, while the adjoining dining area provides the perfect setting for everyday meals and gatherings.Step outside to enjoy the expansive deck and patio, ideal for entertaining, outdoor dining, or simply relaxing while overlooking the generous backyard. The large yard offers plenty of space for recreation, gardening, or creating your own outdoor oasis.Additional highlights include a paved driveway, attached garage, attractive curb appeal, and a convenient location close to local shopping, dining, schools, parks, and major commuting routes.Whether you're a first-time homebuyer, looking to downsize, or seeking a move-in-ready home with exceptional outdoor space, this property presents a wonderful opportunity not to be missed.
    35 days
    |
    191
    |
    2
    |

    Zillow last checked:

    Listing updated:

    Listed by:

    Peter Kontrafouris 973-318-1484,

    Exp Realty, Llc

    Source: GSMLS,MLS#: 4032708MLS Logo

      Facts & features

      Interior

      Bedrooms & bathrooms
      • Bedrooms: 3
      • Bathrooms: 1
      • Full bathrooms: 1
      Bedroom 1
      • Level: Second
      • Area: 108
      • Dimensions: 12 x 9
      Bedroom 2
      • Level: Second
      • Area: 90
      • Dimensions: 10 x 9
      Bedroom 3
      • Level: Second
      • Area: 81
      • Dimensions: 9 x 9
      Dining room
      • Level: First
      • Area: 80
      • Dimensions: 8 x 10
      Kitchen
      • Features: Breakfast Bar, Eat-in Kitchen
      • Level: First
      • Area: 110
      • Dimensions: 11 x 10
      Living room
      • Level: First
      • Area: 221
      • Dimensions: 17 x 13
      Heating
      • Forced Air, Oil Tank Above Ground - Outside
      Cooling
      • Central Air
      Appliances
      • Included: See Remarks, Electric Water Heater
      • Laundry: Ground Level
      Features
      • Flooring: Tile, Wood
      • Basement: Yes,Finished,Partial
      • Has fireplace: No

      Property

      Parking
      • Total spaces: 1
      • Parking features: Driveway-Exclusive, Attached Garage
      • Attached garage spaces: 1
      • Has uncovered spaces: Yes
      Features
      • Patio & porch: Deck, Patio
      Lot
      • Size: 10,018 Square Feet
      • Dimensions: .228 AC
      • Features: Backs to Park Land, Level
      Details
      • Parcel number: 2822004970000000170000

      Construction

      Type & style
      • Home type: SingleFamily
      • Architectural style: Colonial
      • Property subtype: Single Family Residence
      Materials
      • Vinyl Siding
      • Roof: Asphalt Shingle
      Condition
      • Year built: 1966

      Utilities & green energy

      • Sewer: Septic Tank
      • Water: Well
      • Utilities for property: Electricity Connected

      Community & HOA

      Location
      • Region: Highland Lakes

      Financial & listing details

      • Tax assessed value: $327,400
      • Annual tax amount: $7,677
      • Date on market: 6/6/2026
      • Ownership type: Fee Simple
      • Electric utility on property: Yes

        Estimated market value

        Not available

        Estimated sales range

        Not available

        Not available

        Price history

        DateEventPrice
        6/12/2026Pending sale$389,888
        Source: GSMLS #4032708 Report a problem
        6/6/2026Listed for sale$389,888+41.8%
        Source: GSMLS #4032708 Report a problem
        2/21/2023Listing removed--
        Source: RE/MAX International Report a problem
        10/26/2022Pending sale$275,000-8.3%
        Source: RE/MAX International #3800927 Report a problem
        10/25/2022Sold$300,000+9.1%
        Source: GSMLS #3800927 Report a problem
        9/13/2022Pending sale$275,000
        Source: RE/MAX International #3800927 Report a problem
        9/13/2022Contingent$275,000
        Source: GSMLS #3800927 Report a problem
        9/8/2022Listing removed--
        Source: RE/MAX International Report a problem
        9/7/2022Pending sale$275,000
        Source: GSMLS #3800927 Report a problem
        8/18/2022Listed for sale$275,000+25.1%
        Source: GSMLS #3800927 Report a problem
        5/29/2020Sold$219,900
        Source: GSMLS #3629336 Report a problem
        5/6/2020Listed for sale$219,900
        Source: AGNELLI REAL ESTATE LLC #3629336 Report a problem
        5/6/2020Pending sale$219,900
        Source: AGNELLI REAL ESTATE LLC #3629336 Report a problem
        2/20/2020Listed for sale$219,900
        Source: AGNELLI REAL ESTATE LLC #3606734 Report a problem
        2/20/2020Pending sale$219,900
        Source: AGNELLI REAL ESTATE LLC #3606734 Report a problem
        12/27/2019Listed for sale$219,900+14.8%
        Source: Agnelli New Jersey Real Estate LLC #1955488 Report a problem
        11/28/2005Sold$191,500+294.8%
        Source: Public Record Report a problem
        10/19/1993Sold$48,500
        Source: Public Record Report a problem

        Public tax history

        YearProperty taxesTax assessment
        2025$7,678 +11.9%$327,400 +16.5%
        2024$6,862 +2.2%$281,100 +8.5%
        2023$6,716 -2.8%$259,000 +5.7%
        2022$6,907 +2.8%$245,000 +14.6%
        2021$6,720 +24.5%$213,800 +13.5%
        2020$5,396 +4.6%$188,400 -1.6%
        2019$5,157 +2.7%$191,500
        2018$5,019 +0.2%$191,500
        2017$5,012 +0.3%$191,500
        2016$4,994 -0.9%$191,500
        2015$5,040 +0.1%$191,500
        2014$5,035 -0.7%$191,500
        2013$5,071 +1.3%$191,500
        2012$5,006 +4.4%$191,500
        2011$4,797 +4.1%$191,500
        2010$4,609 +17.4%$191,500
        2009$3,928 $191,500 +106.1%
        2008-- $92,900
        2007-- $92,900
        2005-- $92,900
        2004-- $92,900
        2003-- $92,900
        2002-- $92,900
        2001-- $92,900
        Find assessor info on the county website

        Monthly payment

        Est. payment

        Payment breakdown

        Explore the cost of this home by adjusting the details. Changes won't be saved.
        All calculations are estimates and provided by Zillow, Inc. for informational purposes only. Actual amounts may vary.
        HOA fees may include property taxes on listings classified as Co-Ops. Contact the listing agent and/or owner for fee details.
        Mortgage interest rates are dependent on a number of factors, including credit score, down payment, and repayment length. Interest rate data provided by Zillow Group Marketplace, Inc. as of 1/1/1970 from various mortgage lenders with which we have lead or other similar arrangements; the Estimated Payment is an average of those rates.
        See how much you could borrow to make a competitive offer.

        Climate risks

        Neighborhood: Highland Lakes

        Getting around

        0 / 100
        Car-Dependent

        Nearby schools

        GreatSchools rating
        Schools provided by the listing agent
        • Elementary: Lounsberry
        • Middle: Glen Mdw
        • High: Vernon

        Source: GSMLS. This data may not be complete. We recommend contacting the local school district to confirm school assignments for this home.

        A local agent can set up tours, give advice and negotiate with sellers.

        A local lender can help you make sure your offer is ready when you are.

        Browse local experts

        Similar homes