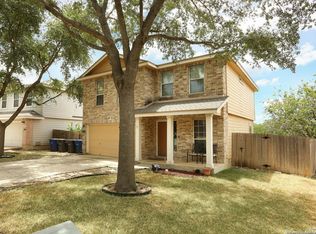
Welcome home to this beautifully updated two-story in an established San Antonio neighborhood, offering peace of mind and modern finishes throughout! Step inside to an open, inviting layout with fresh interior updates, durable flooring in the main living areas, and abundant natural light. The kitchen shines with granite countertops, stainless steel appliances, ample cabinet space, and a functional design perfect for entertaining or everyday living. A rare highlight of this home is the dual primary bedroom setup, offering exceptional flexibility for multi-generational living, guests, or private work-from-home space. Spacious bedrooms, updated baths, and thoughtful flow throughout make this property as practical as it is comfortable. Major improvements include foundation repair with a transferable warranty and all sewer lines replaced, making this a standout option for buyers looking for both style and solid infrastructure. Outside, enjoy a fully fenced backyard with plenty of room to relax, garden, or play. Conveniently located near schools, shopping, dining, and major highways. Move-in ready and loaded with value-schedule your showing today!
Sold
Zillow last checked:
Listing updated:
Source: LERA MLS,MLS#: 1938440
Price history
| Date | Event | Price |
|---|---|---|
| 3/17/2026 | Sold | -- |
Source:  LERA MLS #1938440 Report a problem LERA MLS #1938440 Report a problem | ||
| 2/23/2026 | Pending sale | $264,900$99/sqft |
Source: LERA MLS #1938440 Report a problem | ||
| 2/20/2026 | Contingent | $264,900$99/sqft |
Source: LERA MLS #1938440 Report a problem | ||
| 2/12/2026 | Price change | $264,900-1.9%$99/sqft |
Source: LERA MLS #1938440 Report a problem | ||
| 2/3/2026 | Listed for sale | $269,900+50%$101/sqft |
Source: LERA MLS #1938440 Report a problem | ||
| 1/31/2026 | Listing removed | $1,850$1/sqft |
Source: Zillow Rentals Report a problem | ||
| 10/21/2025 | Listed for rent | $1,850$1/sqft |
Source: Zillow Rentals Report a problem | ||
| 10/16/2025 | Listing removed | $179,900$67/sqft |
Source: LERA MLS #1912884 Report a problem | ||
| 10/9/2025 | Price change | $179,900-5.3%$67/sqft |
Source: LERA MLS #1912884 Report a problem | ||
| 10/5/2025 | Listed for sale | $189,900-24%$71/sqft |
Source: LERA MLS #1912884 Report a problem | ||
| 6/14/2025 | Listing removed | $250,000$93/sqft |
Source: LERA MLS #1840537 Report a problem | ||
| 4/11/2025 | Price change | $250,000-6%$93/sqft |
Source: LERA MLS #1840537 Report a problem | ||
| 2/7/2025 | Listed for sale | $265,900$99/sqft |
Source: LERA MLS #1840537 Report a problem | ||
Get a cash offer in 3 minutes
Find out how much your home could sell for in as little as 3 minutes with a no-obligation cash offer.
Estimated market value
$268,900
