$15,000 UNDER PRE-LISTING APPRAISAL, presenting buyers with potential instant equity from day one! Some homes feel lived in. Others feel loved. This one, on a corner lot in The Sanctuary, has been cared for and updated with intention, creating a home that works for every part of life. Step through the front door into a two-story foyer and you immediately get a sense of the home's flow. A formal dining room sits off to one side, a private office on the other. On the main level, a bedroom with full bath and a bonus room give you options for guests, projects, or quiet spaces for working from home. The living room feels warm and easy, centered around a gas fireplace and custom shelving, with sunlight spilling across the wide-plank hardwood floors. It opens naturally into the kitchen, where granite counters, stainless appliances, built-ins, and a walk-in pantry make cooking and gathering effortless. From the kitchen bay window, your eyes land on the sunroom, filled with light and perfect for breakfast, coffee, or just sitting and enjoying the day. From there savor meals and evening drinks out on the back deck by the gas fireplace and beneath the updated outdoor fan. Upstairs, the oversized primary suite offers a serene escape, complete with a sitting area and thoughtfully designed spaces. The ensuite bathroom features a frameless glass shower, upgraded tile, and custom closet lighting. Two more bedrooms upstairs, one en suite and one Jack-and-Jill, plus a bonus loft offer flexible space for family, guests, or work as well. The unfinished basement, matching the home's full footprint, is a blank canvas, perfect for a theater, gym, or whatever comes next. Updates throughout keep the home feeling fresh and functional, including interior paint (2023), new carpet and padding (2023), updated lighting (2024), solar landscape lighting, privacy fence (2023), irrigation system, and smart-home features like dual routers, Ring cameras, and a smart thermostat. The home is part of a neighborhood with a pool, tennis and pickleball courts, and a playground, and local schools are all close. For added convenience, the bus stop is located right in front of the home and at the corner. It's a home that balances comfort, style, and real-life living, with thoughtful spaces that work for everyday moments and special ones alike.
Closed
$845,000
427 Silver Brook Dr, Woodstock, GA 30188
5beds
4,361sqft
Single Family Residence
Built in 2018
0.43 Acres Lot
$833,600 Zestimate®
$194/sqft
$5,123 Estimated rent
Home value
$833,600
$784,000 - $884,000
$5,123/mo
Zestimate® history
Owner options
List your home for rent
$5,123/mo
Rent Zestimate®
Find your next renter with Zillow Rental Manager. Plus, with online applications, you can quickly screen prospective tenants – for free.
$5,123/mo
Rent Zestimate®
Refinance and save
$6,169/mo
Est. payment
Refinancing to a lower rate could help reduce your monthly payments and save thousands over the life of the loan.
$6,169/mo
Est. payment
Explore your selling options
Work with a Zillow partner agent
Leverage their expertise and Zillow's premium Showcase listings to get your home seen by more buyers.
Get startedList with your own agent
Get your home in front of millions of buyers by listing it on Zillow.
Learn how to do itSell it yourself
Take full control of how buyers see your home on Zillow by listing For Sale by Owner (FSBO).
List your homeWhat's special
Private officeWalk-in pantryTwo-story foyerSolar landscape lightingStainless appliancesCustom closet lightingUpdated outdoor fan
Zillow last checked:
Listing updated:
Listed by:
Jaylon Yarbrough 580-239-9107,
Hester Group, REALTORS
Bought with:
Angelia Hunter, 201886
Atlanta Communities
Source: GAMLS,MLS#: 10624769
Facts & features
Interior
Bedrooms & bathrooms
- Bedrooms: 5
- Bathrooms: 4
- Full bathrooms: 4
- Main level bathrooms: 1
- Main level bedrooms: 1
Rooms
- Room types: Bonus Room, Office, Sun Room
Dining room
- Features: Seats 12+
Kitchen
- Features: Kitchen Island
Heating
- Forced Air, Natural Gas, Zoned
Cooling
- Central Air
Appliances
- Included: Dishwasher, Disposal, Microwave, Refrigerator
- Laundry: Upper Level
Features
- Bookcases, High Ceilings, Double Vanity, Walk-In Closet(s)
- Flooring: Tile, Hardwood, Carpet
- Basement: Full,Interior Entry,Exterior Entry,Unfinished,Bath/Stubbed
- Number of fireplaces: 2
- Fireplace features: Living Room, Outside
- Common walls with other units/homes: No Common Walls
Interior area
- Total structure area: 4,361
- Total interior livable area: 4,361 sqft
- Finished area above ground: 4,361
- Finished area below ground: 0
Property
Parking
- Total spaces: 3
- Parking features: Garage, Garage Door Opener
- Has garage: Yes
Features
- Levels: Three Or More
- Stories: 3
- Patio & porch: Deck, Patio
- Fencing: Back Yard,Privacy
Lot
- Size: 0.43 Acres
- Features: Corner Lot, Sloped
- Residential vegetation: Cleared
Details
- Parcel number: 15N23M 071
- Other equipment: Satellite Dish
Construction
Type & style
- Home type: SingleFamily
- Architectural style: Traditional
- Property subtype: Single Family Residence
Materials
- Concrete, Brick
- Roof: Composition
Condition
- Resale
- New construction: No
- Year built: 2018
Utilities & green energy
- Sewer: Public Sewer
- Water: Public
- Utilities for property: Cable Available, Electricity Available, Water Available
Green energy
- Energy efficient items: Appliances, Thermostat, Water Heater
Community & HOA
Community
- Features: Playground, Pool, Sidewalks, Tennis Court(s)
- Security: Smoke Detector(s)
- Subdivision: SANCTUARY SUBDIVISION UNIT 1
HOA
- Has HOA: Yes
- Services included: Maintenance Grounds, Tennis
- HOA fee: $1,100 annually
Location
- Region: Woodstock
Financial & listing details
- Price per square foot: $194/sqft
- Tax assessed value: $856,800
- Annual tax amount: $8,917
- Date on market: 10/16/2025
- Cumulative days on market: 82 days
- Listing agreement: Exclusive Right To Sell
- Electric utility on property: Yes
Price history
| Date | Event | Price |
|---|---|---|
| 1/30/2026 | Sold | $845,000$194/sqft |
Source:  GAMLS #10624769 Report a problem GAMLS #10624769 Report a problem | ||
| 1/6/2026 | Pending sale | $845,000$194/sqft |
Source: GAMLS #10624769 Report a problem | ||
| 1/2/2026 | Price change | $845,000-0.6%$194/sqft |
Source: GAMLS #10624769 Report a problem | ||
| 10/16/2025 | Listed for sale | $850,000+57.4%$195/sqft |
Source: GAMLS #10624769 Report a problem | ||
| 5/4/2020 | Listing removed | $539,900$124/sqft |
Source: Redfin Corporation #6687513 Report a problem | ||
| 3/30/2020 | Listed for sale | $539,900$124/sqft |
Source: Redfin Corporation #6687513 Report a problem | ||
| 3/22/2020 | Pending sale | $539,900$124/sqft |
Source: Redfin Corporation #6687513 Report a problem | ||
| 2/28/2020 | Listed for sale | $539,900+2.8%$124/sqft |
Source: Redfin Corporation #8744372 Report a problem | ||
| 9/28/2018 | Sold | $525,000-1.8%$120/sqft |
Source:  GAMLS #8443915 Report a problem GAMLS #8443915 Report a problem | ||
| 9/13/2018 | Pending sale | $534,875$123/sqft |
Source: RE/MAX TRU #6064788 Report a problem | ||
| 8/29/2018 | Listed for sale | $534,875$123/sqft |
Source: RE/MAX TRU #6064788 Report a problem | ||
Public tax history
| Year | Property taxes | Tax assessment |
|---|---|---|
| 2025 | $8,524 -4.4% | $342,720 -5.1% |
| 2024 | $8,917 +0.3% | $361,200 +0.7% |
| 2023 | $8,888 +28.9% | $358,680 +36.7% |
| 2022 | $6,895 +7.1% | $262,320 +15.7% |
| 2021 | $6,436 +11.6% | $226,720 +11.8% |
| 2020 | $5,765 -2.3% | $202,880 -2.3% |
| 2019 | $5,901 +545.1% | $207,680 +159.6% |
| 2018 | $915 -0.8% | $80,000 |
| 2017 | $922 | $80,000 |
Find assessor info on the county website
Neighborhood: 30188
Nearby homes
- $996,1006 bd5 ba5.8k sqft107 Sanctuary Ave, Woodstock, GA 30188Off Market
- $868,8006 bd4 ba3.9k sqft423 Silver Brook Dr, Woodstock, GA 30188Off Market
- $1,034,9006 bd5 ba6.6k sqft431 Silver Brook Dr, Woodstock, GA 30188Off Market
- $756,1004 bd4 ba3.5k sqft428 Silver Brook Dr, Woodstock, GA 30188Off Market
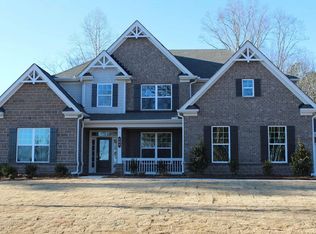
- $833,5005 bd4 ba4.1k sqft426 Silver Brook Dr, Woodstock, GA 30188Off Market
- $981,0005 bd4 ba4.4k sqft432 Silver Brook Dr, Woodstock, GA 30188Off Market
- $758,4005 bd4 ba3.5k sqft424 Silver Brook Dr, Woodstock, GA 30188Off Market
- $779,6005 bd4 ba3.4k sqft421 Silver Brook Dr, Woodstock, GA 30188Off Market
Nearby schools
GreatSchools rating
- 9/10Arnold Mill Elementary SchoolGrades: PK-5Distance: 1.1 mi
- 8/10Mill Creek Middle SchoolGrades: 6-8Distance: 1.4 mi
- 8/10River Ridge High SchoolGrades: 9-12Distance: 1.6 mi
Schools provided by the listing agent
- Elementary: Arnold Mill
- Middle: Mill Creek
- High: River Ridge
Source: GAMLS. This data may not be complete. We recommend contacting the local school district to confirm school assignments for this home.
Get a cash offer in 3 minutes
Find out how much your home could sell for in as little as 3 minutes with a no-obligation cash offer.
Estimated market value
$833,600
Get a cash offer in 3 minutes
Find out how much your home could sell for in as little as 3 minutes with a no-obligation cash offer.
Estimated market value
$833,600
- Georgia
- Cherokee County
- Woodstock
- 30188
- 427 Silver Brook Dr
Nearby cities
Nearby zip codes
Other Woodstock Topics
