Skip main navigation
Sold for $3,425,000
  • $3,425,000

    427 Spruce St, San Francisco, CA 94118

    4beds
    --sqft
    Condominium
    Built in 1906
    -- sqft lot
    $3,838,900 Zestimate®
    $--/sqft
    $7,967 Estimated rent

    Home value

    $3,838,900

    $3.46M - $4.26M

    $7,967/mo

    Zestimate® history
    Loading
    Loading...

    Owner options

    List your home for rent

    $7,967/mo

    Rent Zestimate®

    Find your next renter with Zillow Rental Manager. Plus, with online applications, you can quickly screen prospective tenants – for free.

    Learn more

    $7,967/mo

    Rent Zestimate®

    Refinance and save

    $22,460/mo

    Est. payment

    Refinancing to a lower rate could help reduce your monthly payments and save thousands over the life of the loan.

    See today's rates

    $22,460/mo

    Est. payment

    Explore your selling options

    Work with a Zillow partner agent

    Leverage their expertise and Zillow's premium Showcase listings to get your home seen by more buyers.

    Get started

    List with your own agent

    Get your home in front of millions of buyers by listing it on Zillow.

    Learn how to do it

    Sell it yourself

    Take full control of how buyers see your home on Zillow by listing For Sale by Owner (FSBO).

    List your home

    What's special

    Victorian mantleWood-burning fireplaceShared rear yardWine storageSpa-like en-suite bathroomState-of-the art kitchenGracious entry landing
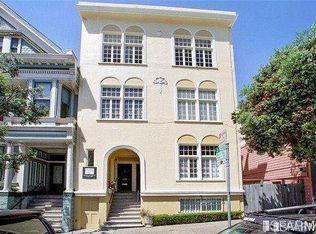
    Welcome home to 427 Spruce Street! Just steps to the Presidio and the many boutiques, cafes & restaurants along Sacramento St and Laurel Village, this spacious bi-level top floor residence with 4 generous bedrooms & 3.5 bathrooms has it all! The gracious entry landing opens to the grand high-ceilinged double parlor featuring a sunny living room w/fireplace & beautifully restored Victorian mantle and pocket doors opening to the expansive formal dining room. The state-of-the art kitchen features professional grade appliances, abundant custom cabinetry, breakfast nook and center island with counter seating opening to the family room with built-in media center and pocket doors offering optional separation. A bedroom, full bathroom, home-office, laundry room, powder room and coat closet complete this level. Stairs lead up to a massive primary suite with walk-in closet, spa-like en-suite bathroom, wood-burning fireplace, built-in shelving/media space and walk-out decking. 2 additional bedrooms, a luxe full bathroom, numerous sky-lights, multiple closets and extensive storage complete this level. Gorgeous wood floors, dual-paned windows, designer lighting, fire & security alarm, shared rear yard interior access to garage/work space, wine storage & much more...

    Zillow last checked:

    Listing updated:

    Listed by:

    Ronald Sebahar DRE #01126259 415-279-4579,

    Compass 415-660-9955

    Bought with:

    Brent Walsh, DRE #02132165

    Compass

    Source: SFAR,MLS#: 425056200MLS LogoOriginating MLS: San Francisco Association of REALTORS

    Facts & features

    Interior

    Bedrooms & bathrooms
    • Bedrooms: 4
    • Bathrooms: 4
    • Full bathrooms: 3
    • 1/2 bathrooms: 1
    Primary bedroom
    • Features: Sitting Area, Walk-In Closet
    • Area: 0
    • Dimensions: 0 x 0
    Bedroom 1
    • Area: 0
    • Dimensions: 0 x 0
    Bedroom 2
    • Area: 0
    • Dimensions: 0 x 0
    Bedroom 3
    • Area: 0
    • Dimensions: 0 x 0
    Bedroom 4
    • Area: 0
    • Dimensions: 0 x 0
    Primary bathroom
    • Features: Double Vanity, Granite, Shower Stall(s), Skylight/Solar Tube, Tub
    Bathroom
    • Features: Double Vanity, Granite, Marble, Shower Stall(s), Skylight/Solar Tube, Tub, Tub w/Shower Over
    Dining room
    • Features: Formal Room
    • Level: Main
    • Area: 0
    • Dimensions: 0 x 0
    Family room
    • Level: Main
    • Area: 0
    • Dimensions: 0 x 0
    Kitchen
    • Level: Main
    • Area: 0
    • Dimensions: 0 x 0
    Living room
    • Level: Main
    • Area: 0
    • Dimensions: 0 x 0
    Heating
    • Central, Gas
    Appliances
    • Included: Dishwasher, Double Oven, Range Hood, Ice Maker, Microwave, Dryer, Washer
    • Laundry: Inside Room
    Features
    • Flooring: Wood
    • Windows: Double Pane Windows, Dual Pane Partial, Skylight(s)
    • Has fireplace: No
    • Common walls with other units/homes: No One Above
    Interior area
    • Total structure area: 0

    Property

    Parking
    • Total spaces: 1
    • Parking features: Driveway, Garage Door Opener, Garage Faces Front, Inside Entrance, Side By Side, Workshop in Garage, Independent, On Site - Mapped (Condo Only)
    • Garage spaces: 1
    • Has uncovered spaces: Yes
    Features
    • Levels: Two
    • Entry location: Penthouse(s)
    • Fencing: Back Yard,Wood
    • Has view: Yes
    • View description: San Francisco
    Lot
    • Size: 2,813 sqft
    • Features: Sprinklers In Rear, Landscaped
    Details
    • Parcel number: 1017030
    • Special conditions: Standard

    Construction

    Type & style
    • Home type: Condo
    • Architectural style: Victorian
    • Property subtype: Condominium
    • Attached to another structure: Yes
    Materials
    • Stucco, Wood Siding
    • Foundation: Concrete
    Condition
    • Updated/Remodeled
    • New construction: No
    • Year built: 1906

    Utilities & green energy

    • Sewer: Public Sewer
    • Water: Public
    • Utilities for property: Public
    Green energy
    • Energy efficient items: Thermostat

    Community & neighborhood

    Security
    • Security features: Carbon Monoxide Detector(s), Fire Alarm, Fire Suppression System, Smoke Detector(s)
    Location
    • Region: San Francisco

    HOA & financial

    HOA
    • Has HOA: Yes
    • HOA fee: $950 monthly
    • Services included: Common Areas, Earthquake Insurance, Insurance on Structure, Trash
    • Association name: 427-429 Spruce Street HOA
    Other financial information
    • Total actual rent: 0

    Other

    Other facts
    • Road surface type: Paved Sidewalk, Paved

    Price history

    DateEventPrice
    10/17/2025Sold$3,425,000+1.5%
    Source: SFAR #425056200 Report a problem
    9/29/2025Pending sale$3,375,000
    Source: SFAR #425056200 Report a problem
    9/19/2025Listed for sale$3,375,000
    Source: SFAR #425056200 Report a problem
    12/7/2020Listing removed$9,495
    Source: Zillow Rental Manager Report a problem
    11/20/2020Listed for rent$9,495
    Source: Zillow Rental Manager Report a problem

    Public tax history

    YearProperty taxesTax assessment
    2025$7,352 +2.9%$560,376 +2%
    2024$7,143 +1.7%$549,390 +2%
    2023$7,027 +2.1%$538,619 +2%
    2022$6,880 +1.9%$528,060 +2%
    2021$6,753 -0.7%$517,707 +1%
    2020$6,797 +3.5%$512,401 +2%
    2019$6,566 +3.5%$502,355 +2%
    2018$6,345 +6.3%$492,507 +2%
    2017$5,970 +3.7%$482,851 +3.8%
    2016$5,756 +1.3%$465,314 +1.5%
    2015$5,683 +17.6%$458,325 +17.7%
    2014$4,830 $389,543 +0.5%
    2013-- $387,784 +2%
    2012-- $380,182 +2%
    2011-- $372,728 +0.8%
    2010-- $369,944 -0.2%
    2009-- $370,823 +2%
    2008-- $363,553 +2%
    2007-- $356,426 +2%
    2006-- $349,438 +2%
    2005-- $342,587 +3.9%
    2003-- $329,717 +2%
    2002-- $323,253 +2%
    2001-- $316,918 +2%
    2000-- $310,703

    Find assessor info on the county website

    Neighborhood: Presidio Heights

    Nearby schools

    GreatSchools rating
    Get a cash offer in 3 minutes
    Find out how much your home could sell for in as little as 3 minutes with a no-obligation cash offer.
    Estimated market value
    $3,838,900
    Get a cash offer in 3 minutes
    Find out how much your home could sell for in as little as 3 minutes with a no-obligation cash offer.
    Estimated market value
    $3,838,900