Contemporary Classic in Jacobs Landing! Built in 2022, this stunning stone and stucco home offers 3,632 SF on a private .98-acre lot shaded by towering oaks and elms. Classic architectural lines, abundant windows, and a dramatic 5’x10’ forged iron and glass front door create an unforgettable first impression. Designed for both comfort and flexibility, the home features 4 bedrooms, 3.5 baths, and 3 separate living areas including a spacious living room with stacked stone wood-burning fireplace, oversized ceiling fan, private office/study with glass French doors, and a bonus room ideal for media, play, or studio space. Large-format 2’x4’ tile floors run throughout the main areas with hardwood flooring in bedrooms. The bright open kitchen showcases quartz countertops, white Shaker cabinetry, KitchenAid stainless appliances, 5-burner cooktop, breakfast bar, and abundant storage. Dining area is filled with natural light. Spacious primary suite opens to the covered porch, while the spa-inspired bath features an angled walk-through shower, soaking tub, dual vanities, and oversized walk-in closet with built-ins. Two guest bedrooms share a Jack-and-Jill bath, while a separate guest suite with en-suite bath is perfect for visitors or multi-generational living. Additional highlights include a utility room with sink and decorative tile flooring, extended 3-car garage with modern glass side panels, and approximately 1,600 SF of covered porches for outdoor living and dining. The sparkling 35’ saltwater pool features full-width entry steps, bench seating, and a 6’+ deep end—perfect for relaxing or entertaining. Gated entrance and privacy fencing provide a secluded setting just 5 minutes from Bastrop. Conveniently located near shopping, restaurants, medical services, and schools, with close proximity to major technology and manufacturing employers and only 30 minutes to Austin-Bergstrom International Airport (ABIA).
Pending
Price cut: $25K (8/6)
$800,000
427 State Highway 304, Bastrop, TX 78602
4beds
3,632sqft
Single Family Residence
Built in 2022
0.99 Acres Lot
$-- Zestimate®
$220/sqft
$13/mo HOA
What's special
Classic architectural linesStone and stucco homeAbundant windowsHardwood flooring in bedroomsQuartz countertopsOversized ceiling fanGated entrance
- 122 days
- 249
- 8
Zillow last checked:
Listing updated:
Listed by:
Janis Penick (512) 921-9134,
Kuper Sotheby's Int'l Realty (512) 831-6577
Source: Unlock MLS,MLS#: 5230843
Facts & features
Interior
Bedrooms & bathrooms
- Bedrooms: 4
- Bathrooms: 4
- Full bathrooms: 3
- 1/2 bathrooms: 1
- Main level bedrooms: 4
Primary bedroom
- Features: Ceiling Fan(s), CRWN, High Ceilings, Tray Ceiling(s)
- Level: Main
Primary bathroom
- Features: Quartz Counters, Double Vanity, Full Bath, Soaking Tub, High Ceilings, Separate Shower, Tray Ceiling(s), Walk-In Closet(s), Walk-in Shower
- Level: Main
Kitchen
- Features: Breakfast Bar, Kitchen Island, Quartz Counters, Eat-in Kitchen, Gourmet Kitchen, High Ceilings, Open to Family Room, Pantry, Plumbed for Icemaker
- Level: Main
Heating
- Central, Electric, Heat Pump, Zoned
Cooling
- Central Air, Zoned
Appliances
- Included: Built-In Gas Range, Convection Oven, Dishwasher, Disposal, Microwave, Plumbed For Ice Maker, RNGHD, Self Cleaning Oven, Stainless Steel Appliance(s), Vented Exhaust Fan, Electric Water Heater
Features
- Breakfast Bar, Built-in Features, Ceiling Fan(s), High Ceilings, Tray Ceiling(s), Quartz Counters, Crown Molding, Double Vanity, Electric Dryer Hookup, Eat-in Kitchen, Entrance Foyer, French Doors, High Speed Internet, In-Law Floorplan, Kitchen Island, Multiple Living Areas, No Interior Steps, Open Floorplan, Pantry, Primary Bedroom on Main, Smart Thermostat, Soaking Tub, Study/Home Office, Walk-In Closet(s), Washer Hookup, Wired for Data, Wired for Sound
- Flooring: Tile, Wood
- Windows: Double Pane Windows, ENERGY STAR Qualified Windows
- Number of fireplaces: 1
- Fireplace features: Living Room, Stone, Wood Burning
Interior area
- Total interior livable area: 3,632 sqft
Video & virtual tour
Property
Parking
- Total spaces: 3
- Parking features: Attached, Door-Multi, Driveway, Garage, Garage Door Opener, Garage Faces Front, Gated, Oversized
- Attached garage spaces: 3
Accessibility
- Accessibility features: None
Features
- Levels: One
- Stories: 1
- Patio & porch: Covered, Front Porch, Patio, Porch
- Exterior features: Gutters Partial, Private Yard
- Has private pool: Yes
- Pool features: Fiberglass, In Ground, Saltwater
- Fencing: Gate, Privacy, Wood
- Has view: Yes
- View description: Trees/Woods
- Waterfront features: None
Lot
- Size: 0.99 Acres
- Dimensions: 214 x 200
- Features: Back Yard, Landscaped, Private, Public Maintained Road, Trees-Large (Over 40 Ft), Trees-Medium (20 Ft - 40 Ft)
Details
- Additional structures: None
- Parcel number: 82074
- Special conditions: Standard
Construction
Type & style
- Home type: SingleFamily
- Property subtype: Single Family Residence
Materials
- Foundation: Slab
- Roof: Composition
Condition
- Resale
- New construction: No
- Year built: 2022
Utilities & green energy
- Sewer: Aerobic Septic
- Water: Private
- Utilities for property: Electricity Connected, Water Connected
Community & HOA
Community
- Features: None
- Subdivision: Jacobs Landing
HOA
- Has HOA: Yes
- Services included: Common Area Maintenance
- HOA fee: $150 annually
- HOA name: Jacobs Landing Improvement Committee
Location
- Region: Bastrop
Financial & listing details
- Price per square foot: $220/sqft
- Tax assessed value: $772,500
- Annual tax amount: $13,106
- Date on market: 5/7/2026
- Listing terms: Cash,Conventional,FHA,VA Loan
- Electric utility on property: Yes
Estimated market value
Not available
Estimated sales range
Not available
Not available
Price history
| Date | Event | Price |
|---|---|---|
| 8/13/2026 | Pending sale | $800,000$220/sqft |
Source: Kuper Sotheby's International Realty #5230843 Report a problem | ||
| 8/13/2026 | Contingent | $800,000$220/sqft |
Source:  Unlock MLS #5230843 Report a problem Unlock MLS #5230843 Report a problem | ||
| 8/6/2026 | Price change | $800,000-3%$220/sqft |
Source: Unlock MLS #5230843 Report a problem | ||
| 7/12/2026 | Price change | $825,000-2.9%$227/sqft |
Source: Unlock MLS #5230843 Report a problem | ||
| 6/8/2026 | Price change | $850,000-2.9%$234/sqft |
Source: Unlock MLS #5230843 Report a problem | ||
| 5/7/2026 | Listed for sale | $875,000+1246.2%$241/sqft |
Source: Kuper Sotheby's International Realty #5230843 Report a problem | ||
| 9/18/2020 | Sold | -- |
Source: Agent Provided Report a problem | ||
| 6/10/2020 | Pending sale | $65,000$18/sqft |
Source: RE/MAX Bastrop Area #9838626 Report a problem | ||
| 5/6/2020 | Listed for sale | $65,000-18.8%$18/sqft |
Source: RE/MAX Bastrop Area #9838626 Report a problem | ||
| 8/7/2019 | Listing removed | $80,000$22/sqft |
Source: Keller Williams Realty Southwest Market Center #9911598 Report a problem | ||
| 3/19/2017 | Listed for sale | $80,000+60%$22/sqft |
Source: Keller Williams Realty #9911598 Report a problem | ||
| 5/6/2016 | Sold | -- |
Source: Agent Provided Report a problem | ||
| 4/11/2016 | Pending sale | $50,000$14/sqft |
Source: Kuper Sotheby's Itl Rlty #2877477 Report a problem | ||
| 4/11/2016 | Listed for sale | $50,000$14/sqft |
Source: Kuper Sotheby's Itl Rlty #2877477 Report a problem | ||
Public tax history
| Year | Property taxes | Tax assessment |
|---|---|---|
| 2025 | $11,609 +4.9% | $772,500 |
| 2024 | $11,063 -23.6% | $772,500 -17.2% |
| 2023 | $14,479 +142.8% | $933,064 +173% |
| 2022 | $5,964 +449.3% | $341,741 +494.8% |
| 2021 | $1,086 +58.6% | $57,453 +66.1% |
| 2020 | $685 -15.5% | $34,594 |
| 2018 | $810 | $34,594 -9.1% |
| 2017 | $810 +8.3% | $38,053 +8.8% |
| 2016 | $748 +79.2% | $34,979 |
| 2015 | $417 | $34,979 +81.8% |
| 2014 | $417 | $19,238 |
| 2013 | -- | $19,238 |
| 2011 | -- | $19,238 |
| 2010 | -- | $19,238 |
| 2009 | -- | $19,238 |
| 2008 | -- | $19,238 |
| 2007 | -- | $19,238 |
| 2006 | -- | $19,238 |
Find assessor info on the county website
Monthly payment
Est. payment
Payment breakdown
Explore the cost of this home by adjusting the details. Changes won't be saved.Climate risks
Neighborhood: 78602
Nearby schools
Schools provided by the listing agent
- Elementary: Adelton
- Middle: Bastrop
- High: Bastrop
- District: Bastrop ISD
Source: Unlock MLS. This data may not be complete. We recommend contacting the local school district to confirm school assignments for this home.
Similar homes
- $835,0004 bd4 ba3.5k sqft111 Tall Forest Dr, Bastrop, TX 78602Active
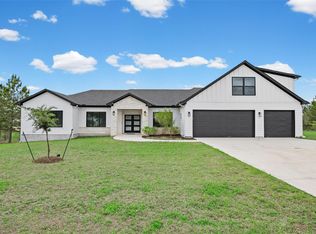
 MLS ID #8226582, Carson Morgan, New Hope Realty Group. Unlock MLS
 - $749,0004 bd4 ba3.5k sqft143 W Tanglebriar Ct, Bastrop, TX 78602Active
 MLS ID #4920744, Dawn Smith, Realty Solutions. Unlock MLS
 - $835,0005 bd4 ba3.4k sqft316 Tall Forest Dr, Bastrop, TX 78602Active
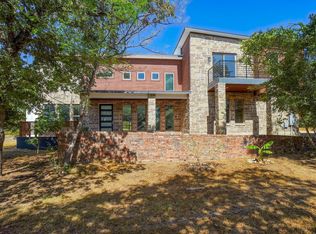 MLS ID #9450002, Sheila Rainosek, RE/MAX Bastrop Area. Unlock MLS
 - $899,0004 bd4 ba3.5k sqft125 Carriage Ct, Bastrop, TX 78602Active
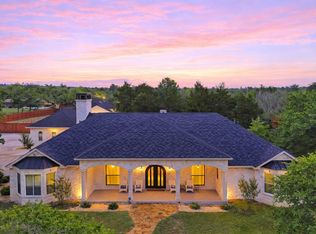 MLS ID #3740357, Kreshnik Shehu, All City Real Estate Ltd. Co. Unlock MLS
 - $689,0004 bd3 ba3.2k sqft233 Colovista Pkwy, Bastrop, TX 78602ActiveMLS ID #4512302, Amy McCoy, Lori Haring Realty. Unlock MLS
- $589,9904 bd4 ba2.8k sqft128 Clear Water Pass, Bastrop, TX 78602ActiveMLS ID #4424097, James Johnson, eXp Realty, LLC. Unlock MLS
- $659,0005 bd4 ba3.3k sqft102 McCoy Cir, Bastrop, TX 78602ActiveMLS ID #7945416, Jamie Ehresman, All City Real Estate Ltd. Co. Unlock MLS
- $799,0004 bd3 ba3.7k sqft1170 Watterson Rd, Red Rock, TX 78662ActiveMLS ID #9902735, Ann Watters, eXp Realty, LLC. Unlock MLS
- $649,9005 bd4 ba3.3k sqft108 Koolua Dr, Bastrop, TX 78602ActiveMLS ID #6474421, Kenny Timerman, All City Real Estate Ltd. Co. Unlock MLS
- $945,0004 bd5 ba3.5k sqft110 Pine Ct, Bastrop, TX 78602ActiveMLS ID #4096141, Becky Minardi, All City Real Estate Ltd. Co. Unlock MLS
- $539,5004 bd3 ba1.8k sqft175 Bobs Trl, Bastrop, TX 78602ActiveMLS ID #7942475, Catherine Blackwell, Platinum Realty-Austin. Unlock MLS
- $585,0004 bd4 ba2.3k sqft116 Brahman Ct, Bastrop, TX 78602ActiveMLS ID #3544629, Adela Hernandez, All City Real Estate Ltd. Co. Unlock MLS
- $674,9004 bd4 ba3.6k sqft109 Isaac White Dr, Bastrop, TX 78602ActiveMLS ID #7888749, Adelina Rotar, Keller Williams Realty. Unlock MLS
- $549,9004 bd3 ba2.6k sqft120 Pukoo Dr, Bastrop, TX 78602ActiveMLS ID #6669143, Mary Ann Green, Coldwell Banker, G-M & Assoc.. Unlock MLS
- $685,0004 bd3 ba3k sqft130 Firethorn Loop, Bastrop, TX 78602ActiveMLS ID #1942913, Jacki Short, All City Real Estate Ltd. Co. Unlock MLS
- $599,0005 bd4 ba2.6k sqft108 Pukoo Dr, Bastrop, TX 78602ActiveMLS ID #5679823, Vernon Reinhardt, Keller Williams Realty. Unlock MLS
- $574,9993 bd3 ba2.5k sqft187 Pioneer Psge, Bastrop, TX 78602ActiveMLS ID #8618654, Jacki Short, All City Real Estate Ltd. Co. Unlock MLS
- $684,9904 bd3 ba2.3k sqft108 Whispering Pines Dr, Bastrop, TX 78602ActiveMLS ID #4557487, Carol Moctezuma, All City Real Estate Ltd. Co. Unlock MLS
- $748,9904 bd5 ba3.1k sqft158 Double Eagle Ranch Dr, Cedar Creek, TX 78612ActiveMLS ID #2952320, Jayendra Patel, Walzel Properties - Corporate Office. Unlock MLS
- $699,0004 bd3 ba3k sqft144 Agua Dulce, Bastrop, TX 78602ActiveUnlock MLS
