Skip main navigation
Sold for $284,000
  • $284,000

    427 Stonebridge Blvd, New Castle, DE 19720

    3beds
    1,150sqft
    Townhouse
    Built in 1992
    2,614 Square Feet Lot
    $285,000 Zestimate®
    $247/sqft
    $2,058 Estimated rent

    Home value

    $285,000

    $259,000 - $311,000

    $2,058/mo

    Zestimate® history
    Loading
    Loading...

    Owner options

    List your home for rent

    $2,058/mo

    Rent Zestimate®

    Find your next renter with Zillow Rental Manager. Plus, with online applications, you can quickly screen prospective tenants – for free.

    Learn more

    $2,058/mo

    Rent Zestimate®

    Refinance and save

    $2,067/mo

    Est. payment

    Refinancing to a lower rate could help reduce your monthly payments and save thousands over the life of the loan.

    See today's rates

    $2,067/mo

    Est. payment

    Explore your selling options

    Work with a Zillow partner agent

    Leverage their expertise and Zillow's premium Showcase listings to get your home seen by more buyers.

    Get started

    List with your own agent

    Get your home in front of millions of buyers by listing it on Zillow.

    Learn how to do it

    Sell it yourself

    Take full control of how buyers see your home on Zillow by listing For Sale by Owner (FSBO).

    List your home

    What's special

    Fresh paintUpdated hardwareStylish lightingPeaceful wooded settingPrivate patioCozy wood-burning fireplaceLaundry area
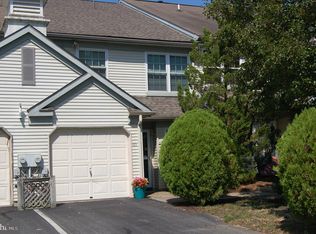
    Welcome home to the sought-after Stonebridge community—where comfort, convenience, and charm come together effortlessly! This beautifully maintained, move-in ready end-unit townhome is full of natural light, stylish updates, and peaceful surroundings you’ll love coming home to. From the moment you arrive, the inviting walkway and curb appeal set the tone. Step inside to a bright, open living space featuring stylish lighting, sleek PVC (polyvinyl chloride) flooring, and a cozy wood-burning fireplace—perfect for relaxing nights or entertaining friends. Just beyond, the dining area is filled with sunlight and opens to your private patio, where you can unwind and enjoy serene, tree-lined views and open green space. The kitchen blends functionality and style with stainless steel appliances, maple cabinetry, and updated hardware—ready for everything from quick meals to hosting. A convenient first-floor powder room and laundry area add to the ease of living. Upstairs, you’ll find two spacious primary suites, each with its own private bathroom—ideal for guests, roommates, or simply spreading out. The third floor offers even more flexibility with a bright additional bedroom and generous storage, including a rare insulated walk-in attic with a secure door—perfect for keeping everything organized. Fresh paint, neutral carpeting, and thoughtful updates throughout make this home truly move-in ready. Plus, your assigned parking space is right out front, with plenty of guest parking available. Living in Stonebridge means enjoying a low-maintenance lifestyle—no mowing, no shoveling, just more time to enjoy what matters. Community amenities include scenic walking areas, parks, a pond, tennis courts, clubhouse with sauna, and a refreshing outdoor pool—all just steps from your door. Tucked away in a peaceful, wooded setting yet close to everything, you’ll love the easy access to shopping, dining, major routes, and local conveniences. Whether you're commuting, studying, or exploring, this location truly checks every box. If you’ve been waiting for the perfect blend of comfort, style, and convenience—this is it. Don’t miss your chance to make it yours...Make an offer TODAY!!!

    Zillow last checked:

    Listing updated:

    Listed by:

    Vonye Nelson 302-897-7297,

    Epique Realty

    Bought with:

    Javez English, RS0040198

    English Realty

    Source: Bright MLS,MLS#: DENC2101110MLS Logo

    Facts & features

    Interior

    Bedrooms & bathrooms
    • Bedrooms: 3
    • Bathrooms: 3
    • Full bathrooms: 2
    • 1/2 bathrooms: 1
    • Main level bathrooms: 1
    Other
    • Level: Upper
    Dining room
    • Level: Main
    Kitchen
    • Level: Main
    Laundry
    • Level: Main
    Living room
    • Level: Main
    Heating
    • Forced Air, Natural Gas
    Cooling
    • Central Air, Ceiling Fan(s), Natural Gas
    Appliances
    • Included: Dishwasher, Dryer, Energy Efficient Appliances, Microwave, Oven/Range - Gas, Stainless Steel Appliance(s), Washer
    • Laundry: Dryer In Unit, Washer In Unit, Laundry Room
    Features
    • Attic, Ceiling Fan(s), Dining Area, Primary Bath(s)
    • Flooring: Carpet
    • Has basement: No
    • Number of fireplaces: 1
    • Fireplace features: Wood Burning
    Interior area
    • Total structure area: 1,150
    • Total interior livable area: 1,150 sqft
    • Finished area above ground: 1,150
    • Finished area below ground: 0

    Property

    Parking
    • Total spaces: 1
    • Parking features: Assigned, Parking Lot
    • Details: Assigned Parking, Assigned Space #: H
    Accessibility
    • Accessibility features: 2+ Access Exits
    Features
    • Levels: Two and One Half
    • Stories: 2
    • Patio & porch: Patio
    • Exterior features: Extensive Hardscape
    • Pool features: Community
    • Fencing: Wood
    Lot
    • Size: 2,614 sqft
    • Dimensions: 39.30 x 62.50
    Details
    • Additional structures: Above Grade, Below Grade
    • Parcel number: 10029.20536
    • Zoning: NCTH
    • Special conditions: Standard

    Construction

    Type & style
    • Home type: Townhouse
    • Architectural style: Other
    • Property subtype: Townhouse
    Materials
    • Aluminum Siding, Vinyl Siding
    • Foundation: Permanent
    • Roof: Asphalt,Shingle
    Condition
    • Excellent,Good,Very Good
    • New construction: No
    • Year built: 1992

    Utilities & green energy

    • Sewer: No Septic System
    • Water: Public
    • Utilities for property: Cable Connected, Electricity Available, Natural Gas Available

    Community & neighborhood

    Community
    • Community features: Pool
    Location
    • Region: New Castle
    • Subdivision: Stonebridge

    HOA & financial

    HOA
    • Has HOA: Yes
    • HOA fee: $360 quarterly
    • Services included: Common Area Maintenance, Maintenance Grounds, Pool(s), Recreation Facility, Sauna, Snow Removal, Trash
    • Association name: PREMIER COMMUNITY ASSOCIATION MANAGEMENT, LLC

    Other

    Other facts
    • Listing agreement: Exclusive Right To Sell
    • Listing terms: Conventional,FHA,VA Loan,Cash
    • Ownership: Fee Simple

    Price history

    DateEventPrice
    6/4/2026Sold$284,000+1.4%$247/sqft
    Source: Bright MLS #DENC2101110 Report a problem
    5/1/2026Pending sale$280,000$243/sqft
    Source: Bright MLS #DENC2101110 Report a problem
    4/25/2026Listed for sale$280,000+65.7%$243/sqft
    Source: Bright MLS #DENC2101110 Report a problem
    6/9/2020Listing removed$169,000$147/sqft
    Source: Pantano Real Estate Inc #DENC502342 Report a problem
    6/6/2020Listed for sale$169,000+9%$147/sqft
    Source: Pantano Real Estate Inc #DENC502342 Report a problem
    6/2/2011Listing removed$155,000$135/sqft
    Source: Keller Williams Realty #5759022 Report a problem
    5/4/2011Listed for sale$155,000+6.9%$135/sqft
    Source: Keller Williams Realty #5759022 Report a problem
    4/1/2011Sold$145,000-6.5%$126/sqft
    Source: Public Record Report a problem
    10/29/2010Price change$155,000-4.9%$135/sqft
    Source: Keller Williams Realty Willmington #5759022 Report a problem
    9/2/2010Price change$163,000-3%$142/sqft
    Source: Keller Williams Realty Willmington #5759022 Report a problem
    8/21/2010Listed for sale$168,000+60%$146/sqft
    Source: Keller Williams Realty Willmington #5759022 Report a problem
    10/2/2001Sold$105,000+31.3%$91/sqft
    Source: Public Record Report a problem
    8/27/1997Sold$80,000$70/sqft
    Source: Agent Provided Report a problem

    Public tax history

    YearProperty taxesTax assessment
    2025-- $244,600 +436.4%
    2024$1,521 +10.3%$45,600
    2023$1,379 -4.6%$45,600
    2022$1,446 0%$45,600
    2021$1,446 -0.7%$45,600
    2020$1,456 +0.2%$45,600
    2019$1,453 +9.1%$45,600
    2017$1,331 +11.9%$45,600
    2016$1,190 $45,600
    2015$1,190 0%$45,600
    2014$1,190 $45,600
    2013-- $45,600
    2012-- $45,600
    2011-- $45,600
    2010-- $45,600
    2009-- $45,600
    2008-- $45,600
    2007-- $45,600
    2006-- $45,600
    2005-- $45,600
    2004-- $45,600
    2003-- $45,600
    2002-- $45,600
    2001-- $45,600

    Find assessor info on the county website

    Neighborhood: 19720

    Nearby schools

    GreatSchools rating
    Schools provided by the listing agent
    • High: William Penn
    • District: Colonial

    Source: Bright MLS. This data may not be complete. We recommend contacting the local school district to confirm school assignments for this home.

    Get a cash offer in 3 minutes
    Find out how much your home could sell for in as little as 3 minutes with a no-obligation cash offer.
    Estimated market value
    $285,000
    Get a cash offer in 3 minutes
    Find out how much your home could sell for in as little as 3 minutes with a no-obligation cash offer.
    Estimated market value
    $285,000