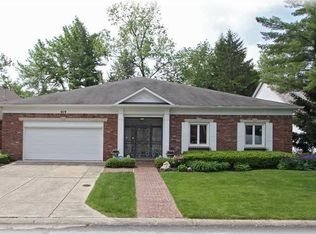
Welcome to this exquisite ranch nestled on the North side of Indianapolis, where modern comforts meet timeless elegance. This home's classic exterior exudes charm and invites you to explore its inviting interior. Step through the door into a spacious foyer adorned with luxurious marble flooring and flooded with natural light from expansive windows. The open-concept layout effortlessly guides you through each room, creating an inviting ambiance perfect for daily living and entertaining guests. The heart of the home lies in the gourmet kitchen, boasting granite countertops, stainless steel appliances, and ample cabinet space. Whether you're a culinary connoisseur or simply enjoy sharing meals with loved ones, this kitchen is sure to delight. Adjacent to the kitchen, a cozy breakfast nook offers a perfect spot for casual dining or enjoying your morning coffee. And for more formal occasions, entertain guests in the elegant dining room. The great room beckons with its welcoming fireplace and rich hardwood floors, providing a cozy retreat to unwind after a busy day. French doors lead to the backyard oasis, where a spacious patio area awaits, ideal for outdoor dining and summer gatherings. Retreat to the luxurious primary suite, complete with a spa-like ensuite bathroom and ample closet space to accommodate your wardrobe. Two additional bedrooms offer comfort and versatility for family or guests. Nestled on a prestigious street, this home enjoys proximity to fabulous dining and shopping destinations, adding convenience to its list of charms. Don't miss the opportunity to make this exceptional property your own. Schedule your showing today and experience the allure of North Indianapolis living at its finest!
Sold
$525,000
427 Sugar Tree Ln, Indianapolis, IN 46260
3beds
2,844sqft
Residential, Single Family Residence
Built in 1983
0.25 Acres Lot
$571,300 Zestimate®
$185/sqft
$2,569 Estimated rent
Home value
$571,300
$537,000 - $611,000
$2,569/mo
Zestimate® history
Owner options
List your home for rent
$2,569/mo
Rent Zestimate®
Find your next renter with Zillow Rental Manager. Plus, with online applications, you can quickly screen prospective tenants – for free.
$2,569/mo
Rent Zestimate®
Refinance and save
$3,888/mo
Est. payment
Refinancing to a lower rate could help reduce your monthly payments and save thousands over the life of the loan.
$3,888/mo
Est. payment
Explore your selling options
Work with a Zillow partner agent
Leverage their expertise and Zillow's premium Showcase listings to get your home seen by more buyers.
Get startedList with your own agent
Get your home in front of millions of buyers by listing it on Zillow.
Learn how to do itSell it yourself
Take full control of how buyers see your home on Zillow by listing For Sale by Owner (FSBO).
List your homeWhat's special
Zillow last checked:
Listing updated:
Listing Provided by:
Cynthia Yosha-Snyder 317-590-4074,
F.C. Tucker Company,
Louie Snyder
Bought with:
Jerry Gemmecke
F.C. Tucker Company
Source: MIBOR as distributed by MLS GRID,MLS#: 21978085
Facts & features
Interior
Bedrooms & bathrooms
- Bedrooms: 3
- Bathrooms: 3
- Full bathrooms: 2
- 1/2 bathrooms: 1
- Main level bathrooms: 3
- Main level bedrooms: 3
Primary bedroom
- Features: Carpet
- Level: Main
- Area: 270 Square Feet
- Dimensions: 18x15
Bedroom 2
- Features: Carpet
- Level: Main
- Area: 176 Square Feet
- Dimensions: 16x11
Bedroom 3
- Features: Hardwood
- Level: Main
- Area: 176 Square Feet
- Dimensions: 16x11
Breakfast room
- Features: Tile-Ceramic
- Level: Main
- Area: 126 Square Feet
- Dimensions: 14x9
Dining room
- Features: Hardwood
- Level: Main
- Area: 216 Square Feet
- Dimensions: 18x12
Foyer
- Features: Marble
- Level: Main
- Area: 119 Square Feet
- Dimensions: 17x7
Great room
- Features: Hardwood
- Level: Main
- Area: 476 Square Feet
- Dimensions: 28x17
Kitchen
- Features: Tile-Ceramic
- Level: Main
- Area: 126 Square Feet
- Dimensions: 14x9
Laundry
- Features: Tile-Ceramic
- Level: Main
- Area: 64 Square Feet
- Dimensions: 8x8
Heating
- Heat Pump
Cooling
- Has cooling: Yes
Appliances
- Included: Electric Cooktop, Dishwasher, Dryer, Disposal, Microwave, Double Oven, Refrigerator, Washer, Water Heater
Features
- Attic Access, Double Vanity, Cathedral Ceiling(s), Entrance Foyer, Hardwood Floors, Eat-in Kitchen, Wet Bar
- Flooring: Hardwood
- Windows: Window Bay Bow, Wood Frames, Wood Work Painted
- Has basement: No
- Attic: Access Only
- Number of fireplaces: 1
- Fireplace features: Gas Starter, Great Room
Interior area
- Total structure area: 2,844
- Total interior livable area: 2,844 sqft
Property
Parking
- Total spaces: 2
- Parking features: Attached
- Attached garage spaces: 2
Features
- Levels: One
- Stories: 1
- Patio & porch: Patio
Lot
- Size: 0.25 Acres
- Features: Cul-De-Sac, Mature Trees
Details
- Parcel number: 490315108030000800
- Horse amenities: None
Construction
Type & style
- Home type: SingleFamily
- Architectural style: Ranch
- Property subtype: Residential, Single Family Residence
Materials
- Brick
- Foundation: Crawl Space
Condition
- New construction: No
- Year built: 1983
Utilities & green energy
- Water: Municipal/City
Community & neighborhood
Community
- Community features: Low Maintenance Lifestyle
Location
- Region: Indianapolis
- Subdivision: Sugar Tree
HOA & financial
HOA
- Has HOA: Yes
- HOA fee: $645 quarterly
- Services included: Entrance Common, Insurance, Maintenance, Snow Removal
- Association phone: 317-771-1202
Price history
| Date | Event | Price |
|---|---|---|
| 8/28/2024 | Sold | $525,000$185/sqft |
Source:  MIBOR as distributed by MLS GRID #21978085 Report a problem MIBOR as distributed by MLS GRID #21978085 Report a problem | ||
| 8/5/2024 | Pending sale | $525,000$185/sqft |
Source: MIBOR as distributed by MLS GRID #21978085 Report a problem | ||
| 8/2/2024 | Price change | $525,000-16%$185/sqft |
Source: MIBOR as distributed by MLS GRID #21978085 Report a problem | ||
| 6/20/2024 | Price change | $625,000-3.8%$220/sqft |
Source: MIBOR as distributed by MLS GRID #21978085 Report a problem | ||
| 5/8/2024 | Listed for sale | $650,000$229/sqft |
Source: MIBOR as distributed by MLS GRID #21978085 Report a problem | ||
Public tax history
| Year | Property taxes | Tax assessment |
|---|---|---|
| 2025 | $4,662 +1.7% | $503,100 +45.2% |
| 2024 | $4,583 -6.4% | $346,400 -2.2% |
| 2023 | $4,894 +9.1% | $354,200 -0.9% |
| 2022 | $4,484 +6.1% | $357,300 +7.2% |
| 2021 | $4,227 +6.9% | $333,400 |
| 2020 | $3,954 +2.1% | $333,400 |
| 2019 | $3,873 -32.6% | $333,400 -0.4% |
| 2018 | $5,744 +52.5% | $334,700 +0.9% |
| 2017 | $3,767 +6.4% | $331,700 -3.9% |
| 2016 | $3,539 -1% | $345,200 +0.7% |
| 2014 | $3,576 +2.6% | $342,900 |
| 2013 | $3,486 | $342,900 +2.5% |
| 2012 | $3,486 | $334,400 -5.6% |
| 2011 | -- | $354,100 |
| 2010 | $3,587 +12.2% | $354,100 -2% |
| 2009 | $3,198 | $361,500 -2.9% |
| 2007 | -- | $372,400 +8.1% |
| 2006 | -- | $344,400 +23.1% |
| 2005 | -- | $279,700 |
| 2004 | -- | $279,700 +16.4% |
| 2003 | -- | $240,300 +91.8% |
| 2002 | -- | $125,300 +200% |
| 2001 | -- | $41,770 |
| 2000 | -- | $41,770 |
Find assessor info on the county website
Neighborhood: Nora-Far Northside
Nearby schools
GreatSchools rating
- 6/10Spring Mill Elementary SchoolGrades: K-5Distance: 0.5 mi
- 5/10Northview Middle SchoolGrades: 6-8Distance: 1.8 mi
- 7/10North Central High SchoolGrades: 9-12Distance: 2 mi
Get a cash offer in 3 minutes
Find out how much your home could sell for in as little as 3 minutes with a no-obligation cash offer.
Estimated market value
$571,300
Get a cash offer in 3 minutes
Find out how much your home could sell for in as little as 3 minutes with a no-obligation cash offer.
Estimated market value
$571,300
- Indiana
- Marion County
- Indianapolis
- 46260
- Nora-Far Northside
- 427 Sugar Tree Ln
Nearby cities
Nearby neighborhoods
Nearby zip codes
Other Indianapolis Topics
