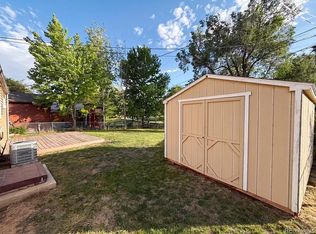
Welcome to your new home in beautiful Longmont, Colorado! This charming cottage-style residence is perfect for those homebuyers looking for a cozy and inviting space to call their own. Featuring 3 bedrooms and an attached garage, this home is brimming with character and modern comforts.Step inside to discover a beautifully remodeled kitchen with built-in cabinetry, perfect for all your culinary adventures. The living spaces are warm and welcoming, ideal for both relaxing and entertaining guests.One of the highlights of this home is the unique shed in the backyard-a fantastic space for a workshop, playroom, or extra storage. The property backs onto a serene greenbelt , offering a peaceful retreat with mature landscaping that provides privacy and a touch of nature right at your doorstep.Located close to several parks and trails, you'll have endless opportunities for outdoor activities and exploration. Plus, shopping and amenities are just a stone's throw away, making daily errands a breeze.Why rent or buy a condominium when you can own your own private space and yard? Enjoy the freedom of no HOA fees and make this delightful cottage your very own. Come and see why this Longmont gem is the perfect place to start your homeownership journey!
Sold for $390,000
$390,000
427 Sunnyside Ln, Longmont, CO 80504
3beds
929sqft
Single Family Residence
Built in 1956
5,005 Square Feet Lot
$397,500 Zestimate®
$420/sqft
$2,496 Estimated rent
Home value
$397,500
$378,000 - $417,000
$2,496/mo
Zestimate® history
Owner options
List your home for rent
$2,496/mo
Rent Zestimate®
Find your next renter with Zillow Rental Manager. Plus, with online applications, you can quickly screen prospective tenants – for free.
$2,496/mo
Rent Zestimate®
Refinance and save
$2,311/mo
Est. payment
Refinancing to a lower rate could help reduce your monthly payments and save thousands over the life of the loan.
$2,311/mo
Est. payment
Explore your selling options
Work with a Zillow partner agent
Leverage their expertise and Zillow's premium Showcase listings to get your home seen by more buyers.
Get startedList with your own agent
Get your home in front of millions of buyers by listing it on Zillow.
Learn how to do itSell it yourself
Take full control of how buyers see your home on Zillow by listing For Sale by Owner (FSBO).
List your homeWhat's special
Zillow last checked:
Listing updated:
Listed by:
Jill Bryant 303-277-1322,
RE/MAX Alliance-Golden
Bought with:
Deborah Read Fowler, 100045950
Slifer Smith & Frampton-Niwot
Source: IRES as distributed by MLS GRID,MLS#: 1012108
Facts & features
Interior
Bedrooms & bathrooms
- Bedrooms: 3
- Bathrooms: 1
- Full bathrooms: 1
- Main level bathrooms: 1
Primary bedroom
- Description: Wood
- Level: Main
- Area: 121 Square Feet
- Dimensions: 11 x 11
Bedroom 2
- Description: Wood
- Level: Main
- Area: 100 Square Feet
- Dimensions: 10 x 10
Bedroom 3
- Description: Wood
- Level: Main
Kitchen
- Description: Wood
- Level: Main
- Area: 132 Square Feet
- Dimensions: 11 x 12
Living room
- Description: Wood
- Level: Main
- Area: 209 Square Feet
- Dimensions: 11 x 19
Heating
- Forced Air
Appliances
- Included: Electric Range, Dishwasher, Refrigerator, Microwave
- Laundry: Washer/Dryer Hookup
Features
- Eat-in Kitchen
- Flooring: Wood
- Basement: Crawl Space
Interior area
- Total structure area: 929
- Total interior livable area: 929 sqft
- Finished area above ground: 929
Property
Parking
- Total spaces: 1
- Parking features: Garage
- Garage spaces: 1
- Details: Detached
Features
- Levels: One
- Stories: 1
- Patio & porch: Patio, Deck
- Fencing: Fenced
Lot
- Size: 5,005 Square Feet
- Features: Cul-De-Sac, Level, Abuts Park
Details
- Additional structures: Storage
- Parcel number: R0047499
- Zoning: RES
- Special conditions: Private Owner
Construction
Type & style
- Home type: SingleFamily
- Architectural style: Cottage
- Property subtype: Single Family Residence
Materials
- Frame
- Roof: Composition
Condition
- New construction: No
- Year built: 1956
Utilities & green energy
- Sewer: Public Sewer
- Water: City
- Utilities for property: Natural Gas Available, Electricity Available, High Speed Avail
Community & HOA
Community
- Subdivision: Lashleys Resub
HOA
- Has HOA: No
Location
- Region: Longmont
Financial & listing details
- Price per square foot: $420/sqft
- Tax assessed value: $367,400
- Annual tax amount: $1,676
- Date on market: 6/14/2024
- Listing terms: Cash,Conventional,FHA,VA Loan
- Electric utility on property: Yes
Price history
| Date | Event | Price |
|---|---|---|
| 6/28/2024 | Sold | $390,000$420/sqft |
Source:  IRES as distributed by MLS GRID #1012108 Report a problem IRES as distributed by MLS GRID #1012108 Report a problem | ||
| 6/17/2024 | Pending sale | $390,000$420/sqft |
Source:  REcolorado as distributed by MLS GRID #IR1012108 Report a problem REcolorado as distributed by MLS GRID #IR1012108 Report a problem | ||
| 6/14/2024 | Listed for sale | $390,000+200%$420/sqft |
Source: IRES as distributed by MLS GRID #1012108 Report a problem | ||
| 4/6/2006 | Sold | $130,000+6.6%$140/sqft |
Source: Public Record Report a problem | ||
| 7/5/2000 | Sold | $122,000$131/sqft |
Source: Public Record Report a problem | ||
Public tax history
| Year | Property taxes | Tax assessment |
|---|---|---|
| 2025 | $1,699 +1.4% | $22,963 +7.1% |
| 2024 | $1,676 +2.5% | $21,447 -1% |
| 2023 | $1,635 -1.3% | $21,655 +31.1% |
| 2022 | $1,656 -0.2% | $16,520 -2.8% |
| 2021 | $1,659 | $16,996 -0.5% |
| 2020 | $1,659 +25.7% | $17,082 |
| 2019 | $1,320 | $17,082 +22.9% |
| 2018 | $1,320 | $13,896 -9.5% |
| 2017 | $1,320 +18.3% | $15,363 +31.6% |
| 2016 | $1,115 +4.9% | $11,670 +21.7% |
| 2015 | $1,063 +18.6% | $9,592 |
| 2014 | $896 -8.1% | $9,592 |
| 2013 | $975 +6.8% | $9,592 -8.7% |
| 2012 | $913 +0.5% | $10,507 |
| 2011 | $908 +1.8% | -- |
| 2010 | $892 -12.4% | $10,550 |
| 2009 | $1,018 +23.1% | $10,550 -24.3% |
| 2008 | $827 -7.5% | $13,930 +9.8% |
| 2007 | $894 -1.8% | $12,690 -7.2% |
| 2006 | $910 +3% | $13,680 |
| 2005 | $884 +1.2% | $13,680 +2.2% |
| 2004 | $874 +2.9% | $13,380 |
| 2003 | $849 +10.5% | $13,380 |
| 2002 | $768 | -- |
| 2001 | -- | $122,400 |
Find assessor info on the county website
Neighborhood: Kensington
Nearby homes
- $326,3002 bd1 ba768 sqft421 Sunnyside Ln, Longmont, CO 80504Off Market
- $354,0002 bd1 ba775 sqft433 Sunnyside Ln, Longmont, CO 80504For Sale

- $365,0002 bd1 ba1k sqft415 Sunnyside Ln, Longmont, CO 80504Off Market
- $323,8002 bd1 ba775 sqft439 Sunnyside Ln, Longmont, CO 80504Off Market
- $360,0002 bd1 ba768 sqft409 Sunnyside Ln, Longmont, CO 80504Off Market
- $377,700-- bd-- ba-- sqft409 Sunnyside Ln, Longmont, CO 80501Off Market
- $389,3003 bd1 ba960 sqft438 Sunnyside Ln, Longmont, CO 80504Off Market
- $355,4002 bd1 ba1k sqft136 E 4th Ave, Longmont, CO 80504Off Market
Nearby schools
GreatSchools rating
- 5/10Columbine Elementary SchoolGrades: PK-5Distance: 0.4 mi
- 4/10Trail Ridge Middle SchoolGrades: 6-8Distance: 1.8 mi
- 3/10Skyline High SchoolGrades: 9-12Distance: 1.2 mi
Schools provided by the listing agent
- Elementary: Rocky Mountain
- Middle: Heritage
- High: Skyline
Source: IRES as distributed by MLS GRID. This data may not be complete. We recommend contacting the local school district to confirm school assignments for this home.
Get a cash offer in 3 minutes
Find out how much your home could sell for in as little as 3 minutes with a no-obligation cash offer.
Estimated market value
$397,500
Get a cash offer in 3 minutes
Find out how much your home could sell for in as little as 3 minutes with a no-obligation cash offer.
Estimated market value
$397,500
- Colorado
- Boulder County
- Longmont
- 80504
- Kensington
- 427 Sunnyside Ln
Nearby cities
Nearby neighborhoods
Nearby zip codes
Other Longmont Topics
