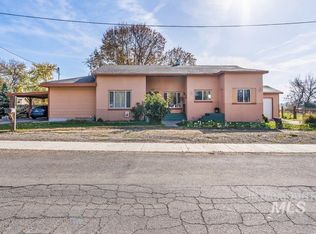
EXTRA BUILDABLE LOT!! Includes .54 lot with the house & a .64 acre buildable lot. Ask for details! Great opportunity to enjoy country living within New Plymouth city limits! This spacious 1.19 acre lot is irrigated with separate fenced pasture for animals. The updated 3-bed, 2-bath home features fresh paint, new flooring, vanities, light fixtures, & trim. A bright, open living room welcomes you with large picture windows & plank flooring. The large kitchen & dining area offer ample space for entertaining, plus plenty of cabinet & counter space. The primary suite has an office nook, includes a walk-in closet, a private bathroom with tub/shower & dual vanities. The unfinished basement offers potential for an extra bedroom, family room, & a bathroom. The garage has a canning kitchen, built-in storage, & ductless mini-split for heating & cooling. Enjoy mature landscaping with iris flowers, raspberries, & garden space. The carport fits a boat or trailer, & the barn/shop is perfect for storage, animals, & tools.
Sold
Price Unknown
427 Sw Ave, New Plymouth, ID 83655
3beds
2baths
2,408sqft
Single Family Residence
Built in 1940
1.19 Acres Lot
$464,500 Zestimate®
$--/sqft
$2,163 Estimated rent
Home value
$464,500
Estimated sales range
Not available
$2,163/mo
Zestimate® history
Owner options
List your home for rent
$2,163/mo
Rent Zestimate®
Find your next renter with Zillow Rental Manager. Plus, with online applications, you can quickly screen prospective tenants – for free.
$2,163/mo
Rent Zestimate®
Refinance and save
Refinancing to a lower rate could help reduce your monthly payments and save thousands over the life of the loan.
Explore your selling options
Work with a Zillow partner agent
Leverage their expertise and Zillow's premium Showcase listings to get your home seen by more buyers.
Get startedList with your own agent
Get your home in front of millions of buyers by listing it on Zillow.
Learn how to do itSell it yourself
Take full control of how buyers see your home on Zillow by listing For Sale by Owner (FSBO).
List your homeWhat's special
Plank flooringGarden spaceUnfinished basementFresh paintMature landscapingIris flowersBuilt-in storage
Zillow last checked:
Listing updated:
Listed by:
Travis Binggeli 208-585-1180,
Hunter of Homes, LLC
Bought with:
Christopher Norris
Sweet Group Realty
Source: IMLS,MLS#: 98938458
Facts & features
Interior
Bedrooms & bathrooms
- Bedrooms: 3
- Bathrooms: 2
- Main level bathrooms: 2
- Main level bedrooms: 3
Primary bedroom
- Level: Main
- Area: 364
- Dimensions: 13 x 28
Bedroom 2
- Level: Main
- Area: 120
- Dimensions: 10 x 12
Bedroom 3
- Level: Main
Kitchen
- Level: Main
- Area: 342
- Dimensions: 18 x 19
Living room
- Level: Main
- Area: 342
- Dimensions: 18 x 19
Heating
- Forced Air, Natural Gas, Ductless/Mini Split
Cooling
- Central Air, Ductless/Mini Split
Appliances
- Included: Gas Water Heater, Tank Water Heater, Dishwasher, Microwave, Oven/Range Freestanding, Refrigerator
Features
- Bath-Master, Walk-In Closet(s), Laminate Counters, Number of Baths Main Level: 2
- Flooring: Carpet
- Has basement: No
- Has fireplace: No
Interior area
- Total structure area: 2,408
- Total interior livable area: 2,408 sqft
- Finished area above ground: 1,508
- Finished area below ground: 0
Property
Parking
- Total spaces: 2
- Parking features: Attached, Carport, RV Access/Parking
- Attached garage spaces: 1
- Carport spaces: 1
- Covered spaces: 2
Features
- Levels: Single with Below Grade
- Patio & porch: Covered Patio/Deck
- Fencing: Full
Lot
- Size: 1.19 Acres
- Features: 1 - 4.99 AC, Garden, Horses, Irrigation Available
Details
- Additional structures: Barn(s)
- Parcel number: N5480007014C
- Zoning: Residential
- Horses can be raised: Yes
Construction
Type & style
- Home type: SingleFamily
- Property subtype: Single Family Residence
Materials
- Stucco, Other
- Roof: Composition
Condition
- Year built: 1940
Utilities & green energy
- Water: Public
- Utilities for property: Sewer Connected
Community & HOA
Location
- Region: New Plymouth
Financial & listing details
- Annual tax amount: $1,905
- Date on market: 3/10/2025
- Listing terms: 203K,Cash,Consider All,Conventional,FHA,USDA Loan,VA Loan
- Ownership: Fee Simple
- Road surface type: Paved
Price history
Price history is unavailable.
Public tax history
Tax history is unavailable.
Neighborhood: 83655
Nearby homes
- $--3 bd2 ba2.6k sqft427 Southwest Ave, New Plymouth, ID 83655Sold
- $300,1003 bd1 ba680 sqft328 Southwest Ave, New Plymouth, ID 83655Off Market
- $295,4003 bd1 ba1k sqft212 Southwest Ave, New Plymouth, ID 83655Off Market
- $312,3743 bd2 ba3.4k sqft216 Southwest Ave, New Plymouth, ID 83655Off Market
- $349,8003 bd1 ba1.4k sqft203 Southwest Ave, New Plymouth, ID 83655Off Market
- $134,464-- bd-- ba-- sqft216 Southwest Ave, New Plymouth, ID 83655Off Market
- $223,867-- bd2 ba1.2k sqft424 Southwest Ave, New Plymouth, ID 83655Off Market
- $311,9743 bd1 ba1.4k sqft428 Southwest Ave, New Plymouth, ID 83655Off Market
Nearby schools
GreatSchools rating
- 5/10New Plymouth Elementary SchoolGrades: PK-5Distance: 0.4 mi
- 8/10New Plymouth Middle SchoolGrades: 6-8Distance: 0.6 mi
- 8/10New Plymouth High SchoolGrades: 9-12Distance: 0.4 mi
Schools provided by the listing agent
- Elementary: N Plymouth
- Middle: N Plymouth
- High: New Plymouth
- District: New Plymouth School District #372
Source: IMLS. This data may not be complete. We recommend contacting the local school district to confirm school assignments for this home.
Get a cash offer in 3 minutes
Find out how much your home could sell for in as little as 3 minutes with a no-obligation cash offer.
Estimated market value
$464,500
Get a cash offer in 3 minutes
Find out how much your home could sell for in as little as 3 minutes with a no-obligation cash offer.
Estimated market value
$464,500
- Idaho
- Payette County
- New Plymouth
- 83655
- 427 Sw Ave
Nearby cities
Nearby zip codes
Other New Plymouth Topics
