Skip main navigation
Sold for $192,000
  • $192,000

    427 Tarde Logo Cir, North Port, FL 34287

    2beds
    1,534sqft
    Manufactured Home, Single Family Residence
    Built in 1987
    5,535 Square Feet Lot
    $187,400 Zestimate®
    $125/sqft
    $2,168 Estimated rent

    Home value

    $187,400

    $178,000 - $197,000

    $2,168/mo

    Zestimate® history
    Loading
    Loading...

    Owner options

    List your home for rent

    $2,168/mo

    Rent Zestimate®

    Find your next renter with Zillow Rental Manager. Plus, with online applications, you can quickly screen prospective tenants – for free.

    Learn more

    $2,168/mo

    Rent Zestimate®

    Refinance and save

    $1,505/mo

    Est. payment

    Refinancing to a lower rate could help reduce your monthly payments and save thousands over the life of the loan.

    See today's rates

    $1,505/mo

    Est. payment

    Explore your selling options

    Work with a Zillow partner agent

    Leverage their expertise and Zillow's premium Showcase listings to get your home seen by more buyers.

    Get started

    List with your own agent

    Get your home in front of millions of buyers by listing it on Zillow.

    Learn how to do it

    Sell it yourself

    Take full control of how buyers see your home on Zillow by listing For Sale by Owner (FSBO).

    List your home

    What's special

    Newer appliancesHurricane shuttersLaminate wood throughoutCrown moldingSizable pantry
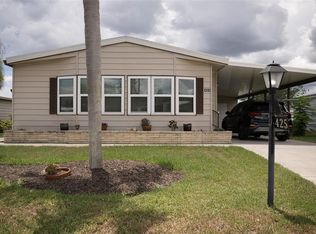
    Your own piece of paradise awaits in La Casa, a vibrant 55+ community. This must-see home has been completely renovated and is loaded with surprises and upgrades! The kitchen has granite countertops including on the island, a sizable pantry, newer appliances and disposal in 2018. Enjoy beautiful sunrises and your coffee in the adjacent morning room featuring a custom built-in desk and cabinets. The home features crown molding and luxury vinyl in the kitchen and bathrooms and laminate wood throughout. The primary and guest rooms are substantial in size with completely updated bathrooms featuring granite countertops and vessel sinks. You’ll love the convenience of having the washer/dryer located inside the home. The home also provides lots of storage with a linen closet in the hallway and an oversized storage closet in the primary bathroom. The carport, with double doors for golf cart storage, leads you to a lovely screened lanai with outdoor furniture and a mounted T.V. Outdoors also provides even more storage with an oversized 12' X 20' shed. Roof, windows, vapor barrier in 2018, A/C in 2019, water heater in 2022, the home also features hurricane shutters. Additionally included is your very own golf cart! Don’t miss out on seeing this one-of-a-kind home! La Casa boasts 974 home sites nestled among a variety of native trees with spacious common grounds surrounding our eight lakes. La Casa offers the ultimate lifestyle on Florida’s Gulf Coast and is located between Sarasota and Fort Myers. It is convenient for shopping, sightseeing, golfing, fishing, and boating, as well as all the culture and elegance for which the Southwest Florida area is noted. La Casa is a friendly, family community. You will be away from the hustle and bustle except when you want to be part of it. Come for a visit to this self-contained oasis and see for yourself why La Casa is the ultimate destination for both snowbirds and year-round residents!

    Zillow last checked:

    Listing updated:

    Listed by:

    Tammie Schroder 941-429-9300,

    LA CASA REAL ESTATE INC. 941-429-9300

    Bought with:

    Tammie Schroder, 3473913

    LA CASA REAL ESTATE INC.

    Source: Stellar MLS,MLS#: TB8459477MLS LogoOriginating MLS: Suncoast Tampa

    Facts & features

    Interior

    Bedrooms & bathrooms
    • Bedrooms: 2
    • Bathrooms: 2
    • Full bathrooms: 2
    Primary bedroom
    • Features: En Suite Bathroom, Dual Closets
    • Level: First
    Bedroom 2
    • Features: Built-in Closet
    • Level: First
    Primary bathroom
    • Features: Split Vanities, Storage Closet
    • Level: First
    Bathroom 2
    • Features: Shower No Tub
    • Level: First
    Dinette
    • Features: Built-in Features
    • Level: First
    Dining room
    • Level: First
    Florida room
    • Level: First
    Kitchen
    • Features: Pantry
    • Level: First
    Living room
    • Level: First
    Heating
    • Central
    Cooling
    • Central Air
    Appliances
    • Included: Dishwasher, Disposal, Dryer, Electric Water Heater, Ice Maker, Microwave, Range, Refrigerator, Washer
    • Laundry: Inside
    Features
    • Ceiling Fan(s), Coffered Ceiling(s), Eating Space In Kitchen, Living Room/Dining Room Combo, Primary Bedroom Main Floor, Stone Counters, Thermostat, Vaulted Ceiling(s)
    • Flooring: Luxury Vinyl
    • Windows: Window Treatments, Hurricane Shutters
    • Has fireplace: No
    Interior area
    • Total structure area: 1,534
    • Total interior livable area: 1,534 sqft

    Property

    Parking
    • Total spaces: 2
    • Parking features: Carport
    • Carport spaces: 2
    Features
    • Levels: One
    • Stories: 1
    • Exterior features: Lighting, Private Mailbox, Rain Gutters
    • Waterfront features: Lake
    Lot
    • Size: 5,535 Square Feet
    Details
    • Parcel number: 0791061831
    • Zoning: RMH
    • Special conditions: None

    Construction

    Type & style
    • Home type: MobileManufactured
    • Property subtype: Manufactured Home, Single Family Residence
    Materials
    • Vinyl Siding
    • Foundation: Crawlspace
    • Roof: Roof Over
    Condition
    • New construction: No
    • Year built: 1987

    Utilities & green energy

    • Sewer: Public Sewer
    • Water: Canal/Lake For Irrigation, Public
    • Utilities for property: Cable Available

    Community & HOA

    Community
    • Features: Dock, Fishing, Lake, Private Boat Ramp, Water Access, Association Recreation - Owned, Buyer Approval Required, Clubhouse, Gated Community - Guard, Golf Carts OK, Irrigation-Reclaimed Water, No Truck/RV/Motorcycle Parking, Pool, Tennis Court(s)
    • Pet fee: $0 monthly
    • Senior community: Yes
    • Subdivision: LA CASA MHP CO-OP
    HOA
    • Has HOA: Yes
    • Amenities included: Basketball Court, Clubhouse, Fence Restrictions, Fitness Center, Gated, Laundry, Pickleball Court(s), Pool, Recreation Facilities, Sauna, Shuffleboard Court, Spa/Hot Tub, Tennis Court(s), Vehicle Restrictions
    • Services included: 24-Hour Guard, Common Area Taxes, Community Pool, Reserve Fund, Maintenance Grounds, Pool Maintenance, Private Road, Recreational Facilities
    • HOA fee: $191 monthly
    • HOA name: Randy Browning
    • HOA phone: 941-426-0663
    Location
    • Region: North Port

    Financial & listing details

    • Price per square foot: $125/sqft
    • Tax assessed value: $70,700
    • Annual tax amount: $1,077
    • Date on market: 12/30/2025
    • Cumulative days on market: 27 days
    • Listing terms: Cash,Conventional
    • Ownership: Co-op
    • Total actual rent: 0
    • Road surface type: Asphalt
    • Body type: Double Wide

    Price history

    DateEventPrice
    3/16/2026Sold$192,000-4%$125/sqft
    Source: Stellar MLS #TB8459477 Report a problem
    1/26/2026Pending sale$199,999$130/sqft
    Source: Stellar MLS #TB8459477 Report a problem
    12/30/2025Listed for sale$199,999-11.5%$130/sqft
    Source: Stellar MLS #TB8459477 Report a problem
    6/6/2025Listing removed$225,999$147/sqft
    Source: Stellar MLS #C7506475 Report a problem
    4/17/2025Price change$225,999-5.2%$147/sqft
    Source: Stellar MLS #C7506475 Report a problem
    4/8/2025Price change$238,403-4%$155/sqft
    Source: Stellar MLS #C7506475 Report a problem
    3/8/2025Listed for sale$248,303-0.6%$162/sqft
    Source: Stellar MLS #C7506475 Report a problem
    2/24/2025Listing removed$249,900$163/sqft
    Source: Stellar MLS #TB8306528 Report a problem
    1/29/2025Price change$249,900-2%$163/sqft
    Source: Stellar MLS #TB8306528 Report a problem
    1/24/2025Price change$255,000-2.3%$166/sqft
    Source: Stellar MLS #TB8306528 Report a problem
    9/23/2024Listed for sale$261,000$170/sqft
    Source: Stellar MLS #TB8306528 Report a problem

    Public tax history

    YearProperty taxesTax assessment
    2025$1,077 +0.6%$70,700 -8.2%
    2024$1,071 +13.3%$77,053 +3%
    2023$945 +6.4%$74,809 +0.4%
    2022$888 +7%$74,530 +3%
    2021$830 +1.3%$72,359 +1.4%
    2020$819 +5.5%$71,360 +2.3%
    2019$776 $69,756 +1.9%
    2018$776 +4.3%$68,455 -11.3%
    2017$744 -34.9%$77,198 +1.2%
    2016$1,143 -8.5%$76,300 +19.6%
    2015$1,249 +10.4%$63,800 +4.6%
    2014$1,131 +0.8%$61,000
    2013$1,123 +2.4%$61,000 +2.2%
    2012$1,097 -5.6%$59,700 -9.1%
    2011$1,162 -5%$65,700 -3.8%
    2010$1,223 -7.8%$68,300 -3%
    2009$1,326 $70,400 -14%
    2008$1,326 +61.5%$81,900 +22.4%
    2007$821 $66,928 +2.5%
    2006-- $65,296 +3%
    2005-- $63,394 +3%
    2004$822 0%$61,548 +1.9%
    2003$822 +54.4%$60,400 +202%
    2002$533 +4.4%$20,000
    2001$510 -2.4%$20,000
    2000$523 $20,000
    Find assessor info on the county website

    Neighborhood: Warm Mineral Springs

    Nearby schools

    GreatSchools rating
    Get a cash offer in 3 minutes
    Find out how much your home could sell for in as little as 3 minutes with a no-obligation cash offer.
    Estimated market value
    $187,400
    Get a cash offer in 3 minutes
    Find out how much your home could sell for in as little as 3 minutes with a no-obligation cash offer.
    Estimated market value
    $187,400