Skip main navigation
Closed
  • $267,000

    427 Tolbert St, Wadsworth, OH 44281

    3beds
    1,780sqft
    Single Family Residence
    Built in 1976
    0.36 Acres Lot
    $314,400 Zestimate®
    $150/sqft
    $2,216 Estimated rent

    Home value

    $314,400

    $299,000 - $330,000

    $2,216/mo

    Zestimate® history
    Loading
    Loading...

    Owner options

    List your home for rent

    $2,216/mo

    Rent Zestimate®

    Find your next renter with Zillow Rental Manager. Plus, with online applications, you can quickly screen prospective tenants – for free.

    Learn more

    $2,216/mo

    Rent Zestimate®

    Refinance and save

    $1,689/mo

    Est. payment

    Refinancing to a lower rate could help reduce your monthly payments and save thousands over the life of the loan.

    See today's rates

    $1,689/mo

    Est. payment

    Explore your selling options

    Work with a Zillow partner agent

    Leverage their expertise and Zillow's premium Showcase listings to get your home seen by more buyers.

    Get started

    List with your own agent

    Get your home in front of millions of buyers by listing it on Zillow.

    Learn how to do it

    Sell it yourself

    Take full control of how buyers see your home on Zillow by listing For Sale by Owner (FSBO).

    List your home

    What's special

    Privacy fenceSplit - level homeSplit - level gemDesirable corner lotQuiet neighborhoodLocated near multiple highwaysVaulted ceilings
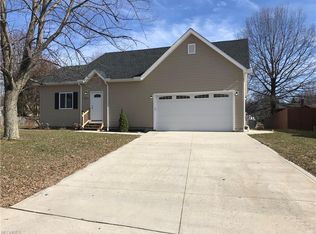
    Welcome to this inviting 3-bedroom, 1.5-bath single-family home, nestled on a desirable corner lot within a peaceful cul-de-sac. With 1,780 square feet of living space, this split-level gem offers both comfort and convenience in a quiet neighborhood. The plentiful amount of natural light coupled with the vaulted ceilings on the main level creates an open and welcoming environment for family and friends. The updated kitchen boasts granite countertops, new appliances, and ample space for dining, making meal prep and gatherings a delight. The lower level features a warm and inviting family room with a fireplace, perfect for relaxing evenings and entertaining guests. The primary bedroom includes a generous walk-in closet. Outside, you will find your private, fenced-in backyard, complete with a charming brick fire pit and a covered patio, ideal for outdoor entertaining and relaxation. Conveniently located near multiple highways, offering easy access to surrounding areas & just minutes away from Valley View Park, providing a perfect spot for outdoor activities and family fun. Situated within the highly-rated Wadsworth City School District. Updates include: Privacy fence (2015), Roof (2016), all kitchen appliances (2018), HVAC (2020), & HWT (2023). Don't miss the chance to make this beautiful split-level home your own. Schedule a viewing today!

    Zillow last checked:

    Listing updated:

    Listing Provided by:

    Walter Cerrato wcerrato@dehoff.com330-844-8427,

    DeHOFF REALTORS

    Bought with:

    Debbie L Ferrante, 2010000047

    RE/MAX Edge Realty

    Source: MLS Now,MLS#: 5043092MLS LogoOriginating MLS: Stark Trumbull Area REALTORS

    Facts & features

    Interior

    Bedrooms & bathrooms
    • Bedrooms: 3
    • Bathrooms: 2
    • Full bathrooms: 1
    • 1/2 bathrooms: 1
    Primary bedroom
    • Description: Flooring: Luxury Vinyl Tile
    • Level: Second
    • Dimensions: 14 x 11
    Bedroom
    • Description: Flooring: Wood
    • Level: Second
    • Dimensions: 12 x 10
    Bedroom
    • Description: Flooring: Wood
    • Level: Second
    • Dimensions: 11 x 9
    Bathroom
    • Description: Flooring: Ceramic Tile
    • Level: Second
    Bathroom
    • Description: Flooring: Ceramic Tile
    • Level: Lower
    Eat in kitchen
    • Description: Flooring: Wood
    • Features: Granite Counters, Vaulted Ceiling(s)
    • Level: First
    • Dimensions: 18 x 13
    Family room
    • Description: Flooring: Wood
    • Features: Fireplace
    • Level: Lower
    • Dimensions: 19 x 17
    Living room
    • Description: Flooring: Wood
    • Level: First
    • Dimensions: 18 x 13
    Utility room
    • Description: Flooring: Ceramic Tile
    • Level: Lower
    • Dimensions: 17 x 9
    Heating
    • Forced Air, Fireplace(s), Gas
    Cooling
    • Central Air
    Appliances
    • Included: Dryer, Dishwasher, Disposal, Microwave, Range, Refrigerator, Washer
    • Laundry: Lower Level, Laundry Room
    Features
    • Ceiling Fan(s), Eat-in Kitchen, Granite Counters, Kitchen Island, Storage, Vaulted Ceiling(s)
    • Basement: None
    • Number of fireplaces: 1
    • Fireplace features: Family Room, Wood Burning
    Interior area
    • Total structure area: 1,780
    • Total interior livable area: 1,780 sqft
    • Finished area above ground: 1,180
    • Finished area below ground: 600

    Property

    Parking
    • Total spaces: 2
    • Parking features: Attached, Concrete, Driveway, Garage, Garage Faces Side
    • Attached garage spaces: 2
    Features
    • Levels: One and One Half,Multi/Split
    • Patio & porch: Covered, Patio
    • Exterior features: Fire Pit, Private Yard
    • Fencing: Back Yard,Privacy,Wood
    • Has view: Yes
    • View description: Neighborhood
    Lot
    • Size: 0.36 Acres
    • Features: Corner Lot, Cul-De-Sac
    Details
    • Parcel number: 04020A12434

    Construction

    Type & style
    • Home type: SingleFamily
    • Architectural style: Split Level
    • Property subtype: Single Family Residence
    Materials
    • Block, Vinyl Siding, Wood Siding
    • Roof: Asphalt,Fiberglass
    Condition
    • Year built: 1976

    Utilities & green energy

    • Sewer: Public Sewer
    • Water: Public

    Community & neighborhood

    Location
    • Region: Wadsworth
    • Subdivision: Park Meadows

    Other

    Other facts
    • Listing terms: Cash,Conventional,FHA,Relocation Property,VA Loan

    Price history

    DateEventPrice
    6/27/2024Sold$267,000+2.7%$150/sqft
    Source: MLS Now #5043092 Report a problem
    6/10/2024Pending sale$260,000$146/sqft
    Source: MLS Now #5043092 Report a problem
    6/5/2024Listed for sale$260,000+52.9%$146/sqft
    Source: MLS Now #5043092 Report a problem
    9/14/2017Sold$170,000-5%$96/sqft
    Source: MLS Now #3926273 Report a problem
    7/26/2017Listed for sale$179,000+49.2%$101/sqft
    Source: Ohio Broker Direct #3926273 Report a problem
    12/30/2011Sold$120,000$67/sqft
    Source: Public Record Report a problem
    10/12/2011Pending sale$120,000$67/sqft
    Source: Twin Oaks Realty Inc. #3244592 Report a problem
    10/4/2011Price change$120,000-3.9%$67/sqft
    Source: Twin Oaks Realty Inc. #3244592 Report a problem
    9/10/2011Price change$124,900-2%$70/sqft
    Source: Twin Oaks Realty Inc. #3244592 Report a problem
    8/19/2011Price change$127,500-1.8%$72/sqft
    Source: Twin Oaks Realty Inc. #3244592 Report a problem
    7/24/2011Price change$129,900-3.8%$73/sqft
    Source: Twin Oaks Realty Inc. #3244592 Report a problem
    7/16/2011Listed for sale$135,000+19.5%$76/sqft
    Source: Twin Oaks Realty Inc. #3244592 Report a problem
    2/29/2008Sold$113,000-21.3%$63/sqft
    Source: Public Record Report a problem
    6/2/2004Sold$143,500$81/sqft
    Source: Public Record Report a problem

    Public tax history

    YearProperty taxesTax assessment
    2025$3,513 +8.8%$92,680 +29.2%
    2024$3,229 -0.2%$71,750
    2023$3,237 +0.2%$71,750
    2022$3,231 +19.1%$71,750 +25%
    2021$2,713 $57,400
    2020$2,713 -0.1%$57,400
    2019$2,716 +23.8%$57,400 +32.2%
    2018$2,193 0%$43,410
    2017$2,194 -1.6%$43,410
    2016$2,231 +4.9%$43,410 +10%
    2015$2,127 -1.6%$39,460
    2014$2,162 -0.1%$39,460
    2013$2,164 -8%$39,460 -11.4%
    2012$2,352 +4%$44,540
    2011$2,262 +11.6%$44,540
    2010$2,026 +0.1%$44,540 -11.1%
    2009$2,025 -0.1%$50,090
    2008$2,027 +5.3%$50,090
    2007$1,925 -45.3%$50,090 +11.3%
    2006$3,520 +19.6%$45,000
    2005$2,944 +59.5%$45,000
    2004$1,846 +6.4%$45,000 +10.5%
    2003$1,734 +13.2%$40,720
    2002$1,532 +105.8%$40,720
    2001$745 $40,720 +12.3%
    2000-- $36,270

    Find assessor info on the county website

    Neighborhood: 44281

    Nearby schools

    GreatSchools rating
    Schools provided by the listing agent
    • District: Wadsworth CSD - 5207

    Source: MLS Now. This data may not be complete. We recommend contacting the local school district to confirm school assignments for this home.

    Get a cash offer in 3 minutes
    Find out how much your home could sell for in as little as 3 minutes with a no-obligation cash offer.
    Estimated market value
    $314,400
    Get a cash offer in 3 minutes
    Find out how much your home could sell for in as little as 3 minutes with a no-obligation cash offer.
    Estimated market value
    $314,400