Welcome to your dream home! Step inside this meticulously maintained home & be captivated by the attention to detail that has gone in to maintaining the home.It features an inviting living space with an abundance of natural light & beautiful hardwood flooring throughout the main level.The floor plan creates a seamless flow from room to room, while the warm & natural tones of the HW flooring add elegance.The kitchen has recently undergone updates & features sleek granite counters, SS appliances & some new cabinetry.Covered patio area off kitchen. Descend to the LL which has recently undergone updates & features 1/2 bath. The possibilities for this area are endless allowing you to customize it to suit your needs.The well maintained yard provides a serene oasis for relaxation & outdoor gatherings. Enjoy the charming patio for your morning coffee or host a summer BBQ in the fully fenced spacious backyard. Located in a desirable neighborhood, this home is close to shopping & entertainment.
Sold for $246,000
$246,000
427 Torwood Ln, Pittsburgh, PA 15236
3beds
1,010sqft
Single Family Residence
Built in 1956
9,361 Square Feet Lot
$274,500 Zestimate®
$244/sqft
$1,854 Estimated rent
Home value
$274,500
$261,000 - $288,000
$1,854/mo
Zestimate® history
Owner options
List your home for rent
$1,854/mo
Rent Zestimate®
Find your next renter with Zillow Rental Manager. Plus, with online applications, you can quickly screen prospective tenants – for free.
$1,854/mo
Rent Zestimate®
Refinance and save
$1,735/mo
Est. payment
Refinancing to a lower rate could help reduce your monthly payments and save thousands over the life of the loan.
$1,735/mo
Est. payment
Explore your selling options
Work with a Zillow partner agent
Leverage their expertise and Zillow's premium Showcase listings to get your home seen by more buyers.
Get startedList with your own agent
Get your home in front of millions of buyers by listing it on Zillow.
Learn how to do itSell it yourself
Take full control of how buyers see your home on Zillow by listing For Sale by Owner (FSBO).
List your homeWhat's special
Covered patio areaSleek granite countersCharming patioNew cabinetryClose to shoppingNatural lightBeautiful hardwood flooring throughout
Zillow last checked:
Listing updated:
Listed by:
Kelli Verosky 724-933-6300,
RE/MAX SELECT REALTY
Bought with:
Tracy Artman, RS354075
KELLER WILLIAMS REALTY
Source: WPMLS,MLS#: 1611638 Originating MLS: West Penn Multi-List
Originating MLS: West Penn Multi-ListFacts & features
Interior
Bedrooms & bathrooms
- Bedrooms: 3
- Bathrooms: 2
- Full bathrooms: 1
- 1/2 bathrooms: 1
Primary bedroom
- Level: Main
- Dimensions: 12x11
Bedroom 2
- Level: Main
- Dimensions: 11x10
Bedroom 3
- Level: Main
- Dimensions: 12x09
Dining room
- Level: Main
- Dimensions: 11x10
Family room
- Level: Lower
- Dimensions: 24x23
Kitchen
- Level: Main
- Dimensions: 11x09
Laundry
- Level: Lower
- Dimensions: 12x10
Living room
- Level: Main
- Dimensions: 13x12
Heating
- Forced Air, Gas
Cooling
- Central Air
Appliances
- Included: Some Gas Appliances, Microwave, Refrigerator, Stove
Features
- Window Treatments
- Flooring: Hardwood, Laminate, Carpet
- Windows: Multi Pane, Window Treatments
- Basement: Full,Finished,Interior Entry
Interior area
- Total structure area: 1,010
- Total interior livable area: 1,010 sqft
Property
Parking
- Total spaces: 1
- Parking features: Built In, Garage Door Opener
- Has attached garage: Yes
Features
- Pool features: None
Lot
- Size: 9,361 Square Feet
- Dimensions: 84 x 130 x 60 x 129
Details
- Parcel number: 0472S00143000000
Construction
Type & style
- Home type: SingleFamily
- Architectural style: Raised Ranch
- Property subtype: Single Family Residence
Materials
- Brick
- Roof: Asphalt
Condition
- Resale
- Year built: 1956
Utilities & green energy
- Sewer: Public Sewer
- Water: Public
Community & HOA
Location
- Region: Pittsburgh
Financial & listing details
- Price per square foot: $244/sqft
- Tax assessed value: $107,100
- Annual tax amount: $3,297
- Date on market: 6/22/2023
Price history
Price history is unavailable.
Public tax history
| Year | Property taxes | Tax assessment |
|---|---|---|
| 2025 | $4,817 +44.3% | $116,100 +30.3% |
| 2024 | $3,338 +691.9% | $89,100 |
| 2023 | $421 | $89,100 |
| 2022 | $421 | $89,100 |
| 2021 | $421 +2% | $89,100 |
| 2020 | $413 -2% | $89,100 |
| 2019 | $421 -58.8% | $89,100 |
| 2018 | $1,023 | $89,100 |
| 2017 | $1,023 +142.7% | $89,100 |
| 2016 | $421 -83.7% | $89,100 |
| 2015 | $2,590 | $89,100 |
| 2014 | -- | $89,100 -3.3% |
| 2013 | -- | $92,100 +28.5% |
| 2012 | -- | $71,700 |
| 2011 | -- | $71,700 |
| 2010 | -- | $71,700 |
| 2009 | -- | $71,700 |
| 2008 | -- | $71,700 |
| 2007 | -- | $71,700 |
| 2006 | -- | $71,700 |
| 2005 | -- | $71,700 |
| 2004 | -- | $71,700 -17.3% |
| 2003 | -- | $86,700 |
| 2002 | -- | $86,700 |
Find assessor info on the county website
Neighborhood: 15236
Nearby homes
- $275,0003 bd2 ba1k sqft431 Torwood Ln, Pittsburgh, PA 15236Sold
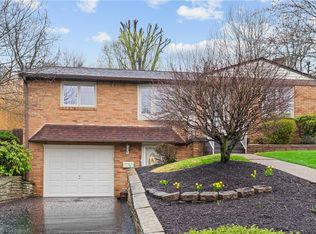
- $359,4004 bd2 ba2.1k sqft423 Torwood Ln, Pittsburgh, PA 15236Off Market
- $218,1003 bd1 ba988 sqft437 Torwood Ln, Pittsburgh, PA 15236Off Market
- $250,7003 bd1 ba998 sqft236 W Bruceton Rd, Pittsburgh, PA 15236Off Market
- $263,3003 bd2 ba998 sqft242 W Bruceton Rd, Pittsburgh, PA 15236Off Market
- $263,3003 bd2 ba998 sqft230 W Bruceton Rd, Pittsburgh, PA 15236Off Market
- $250,7003 bd2 ba1k sqft419 Torwood Ln, Pittsburgh, PA 15236Off Market
- $230,0003 bd1 ba1.1k sqft428 Torwood Ln, Pittsburgh, PA 15236Off Market
Nearby schools
GreatSchools rating
- NAMcclellan El SchoolGrades: K-2Distance: 0.2 mi
- 10/10Pleasant Hills Middle SchoolGrades: 6-8Distance: 0.4 mi
- 8/10Thomas Jefferson High SchoolGrades: 9-12Distance: 2.6 mi
Schools provided by the listing agent
- District: West Jefferson Hills
Source: WPMLS. This data may not be complete. We recommend contacting the local school district to confirm school assignments for this home.


Get pre-qualified for a loan
At Zillow Home Loans, we can pre-qualify you in as little as 5 minutes with no impact to your credit score.An equal housing lender. NMLS #10287.
Sell for more on Zillow
Get a Zillow Showcase℠ listing at no additional cost and you could sell for .
$274,500
2% more
+$5,490
With Zillow Showcase(estimated)
$279,990
- Pennsylvania
- Allegheny County
- Pleasant Hills
- 15236
- 427 Torwood Ln
Nearby cities
Nearby zip codes
Other Pleasant Hills Topics
