Skip main navigation
Sold for $555,000
  • Zillow Home logoZestimate®
    $555,000

    427 Tracy Brown Road, Magnolia, NC 28453

    3beds
    3,264sqft
    Single Family Residence
    Built in 1995
    5.8 Acres Lot
    $555,000 Zestimate®
    $170/sqft
    $2,486 Estimated rent

    Home value

    $555,000

    Estimated sales range

    Not available

    $2,486/mo

    Zestimate® history
    Loading
    Loading...

    Owner options

    List your home for rent

    $2,486/mo

    Rent Zestimate®

    Find your next renter with Zillow Rental Manager. Plus, with online applications, you can quickly screen prospective tenants – for free.

    Learn more

    $2,486/mo

    Rent Zestimate®

    Refinance and save

    $3,559/mo

    Est. payment

    Refinancing to a lower rate could help reduce your monthly payments and save thousands over the life of the loan.

    See today's rates

    $3,559/mo

    Est. payment

    Explore your selling options

    Work with a Zillow partner agent

    Leverage their expertise and Zillow's premium Showcase listings to get your home seen by more buyers.

    Get started

    List with your own agent

    Get your home in front of millions of buyers by listing it on Zillow.

    Learn how to do it

    Sell it yourself

    Take full control of how buyers see your home on Zillow by listing For Sale by Owner (FSBO).

    List your home

    What's special

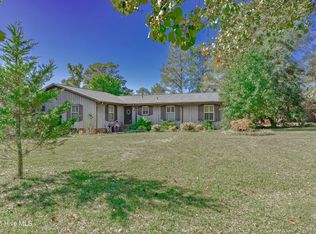
    Escape to your own private retreat with this impressive all-brick estate situated on 5.9 wooded acres in Magnolia. Offering 3,264 heated square feet plus an additional 225 square feet of conditioned storage not included in the main living area, this property combines space, privacy, and versatility in a serene country setting. Inside, you'll find 3 bedrooms, 2 full baths, and 1 half bath, complemented by beautiful hardwood floors, extensive crown molding, abundant natural light, and thoughtfully designed living spaces. The dramatic two-story great room features soaring ceilings, a gas fireplace, and custom built-in cabinetry, creating an inviting focal point for gathering and entertaining. The spacious kitchen offers ample cabinetry, generous counter space, and open sightlines to the main living areas. The second floor includes a dedicated office/flex room and a new universal weight machine that conveys with the property, providing the perfect space for a home office, fitness area, or hobby room. A large third-floor bonus room offers endless possibilities as a media room, game room, home gym, or additional flexible living space. Outside, enjoy the peaceful surroundings from the covered front porch while taking in the privacy of nearly six wooded acres. The large covered rear porch is ideal for outdoor grilling, dining, and entertaining family and friends while overlooking the property's tranquil wooded setting. Adding to the property's appeal, the right side and rear property lines border a large pond, creating a scenic backdrop and offering excellent opportunities for fishing and enjoying nature. A detached 516-square-foot storage building provides excellent space for equipment, tools, workshop use, or additional storage needs. Conveniently located just minutes from The Bistro at Duplin Winery in Rose Hill and approximately one hour from both Wilmington and Raleigh, this exceptional property offers the tranquility of country living with easy access to major destinations. Don't miss this rare opportunity to own a spacious all-brick home with flexible living areas, abundant storage, pond frontage, and unmatched privacy in the heart of eastern North Carolina.

    Zillow last checked:

    Listing updated:

    Listed by:

    Paul M Snider 910-685-3648,

    Premier Realty Group

    Bought with:

    Teresa S Dixon, 327400

    Relentless Ventures Realty Group

    Source: Hive MLS,MLS#: 100605357MLS LogoOriginating MLS: Cape Fear Realtors MLS, Inc.

    Facts & features

    Interior

    Bedrooms & bathrooms
    • Bedrooms: 3
    • Bathrooms: 3
    • Full bathrooms: 2
    • 1/2 bathrooms: 1
    Rooms
    • Room types: Master Bedroom, Bathroom 1, Living Room, Dining Room, Breakfast Nook, Laundry, Bathroom 2, Bedroom 3, Office, Bonus Room
    Primary bedroom
    • Description: 30x18 Level: Down- 1st Floor
    • Level: First
    • Dimensions: 16 x 15
    Bedroom 3
    • Level: Second
    • Dimensions: 14 x 12
    Bathroom 1
    • Description: 13x12 Level: Down- 1st Floor
    • Level: First
    • Dimensions: 13 x 12
    Bathroom 2
    • Level: Second
    • Dimensions: 10 x 6
    Bathroom 2
    • Level: Second
    • Dimensions: 16 x 15
    Bonus room
    • Level: Third
    • Dimensions: 28 x 10
    Breakfast nook
    • Description: 14x12 Level: Up- 2nd Floor
    • Level: First
    • Dimensions: 12 x 9
    Dining room
    • Description: 15x15 Level: Up- 2nd Floor
    • Level: First
    • Dimensions: 14 x 12
    Kitchen
    • Description: 13x10 Level: Up- 2nd Floor
    • Level: First
    • Dimensions: 14 x 11
    Laundry
    • Level: First
    • Dimensions: 12 x 5
    Living room
    • Description: 17x16 Level: Down- 1st Floor
    • Level: First
    • Dimensions: 20 x 18
    Office
    • Level: Second
    • Dimensions: 13 x 10
    Heating
    • Propane, Gas Pack, Fireplace(s), Electric, Forced Air, Heat Pump, Zoned
    Cooling
    • Central Air
    Appliances
    • Included: Water Softener, Dishwasher, Gas Range
    • Laundry: Dryer Hookup, Washer Hookup, Laundry Room
    Features
    • Walk-in Closet(s), Vaulted Ceiling(s), High Ceilings, Generator Plug, Bookcases, Ceiling Fan(s), Blinds/Shades, Gas Log, Walk-In Closet(s)
    • Flooring: Carpet, Tile, Vinyl, Wood
    • Windows: Thermal Windows
    • Basement: None
    • Has fireplace: Yes
    • Fireplace features: Gas Log
    Interior area
    • Total structure area: 3,264
    • Total interior livable area: 3,264 sqft

    Property

    Parking
    • Parking features: Asphalt, On Site, No Garage
    Features
    • Levels: Three Or More
    • Patio & porch: Covered, Porch, Rear Porch, Side Porch
    • Pool features: None
    • Fencing: None
    • Has view: Yes
    • View description: Pond
    • Has water view: Yes
    • Water view: Pond
    • Waterfront features: None, Pond
    • Frontage type: Pond Front
    Lot
    • Size: 5.8 Acres
    • Features: Wooded, Gentle Sloping, Irregular Lot, Secluded
    Details
    • Additional structures: Outbuilding
    • Parcel number: 13 533
    • Zoning: N/A
    • Special conditions: Standard
    • Horses can be raised: Yes

    Construction

    Type & style
    • Home type: SingleFamily
    • Property subtype: Single Family Residence
    Materials
    • Brick Veneer, Wood Frame
    • Foundation: Crawl Space
    • Roof: Shingle
    Condition
    • New construction: No
    • Year built: 1995

    Utilities & green energy

    • Sewer: Septic Tank
    • Water: Well

    Community & HOA

    Community
    • Security: Smoke Detector(s), Security System Owned
    • Subdivision: Not In Subdivision
    HOA
    • Has HOA: No
    • Amenities included: None
    Location
    • Region: Magnolia

    Financial & listing details

    • Price per square foot: $170/sqft
    • Tax assessed value: $488,500
    • Annual tax amount: $2,943
    • Date on market: 9/22/2026
    • Cumulative days on market: 13 days
    • Listing agreement: Exclusive Right To Sell
    • Listing terms: Cash,Conventional,FHA,USDA Loan,VA Loan
    • Road surface type: Paved

    Price history

    DateEventPrice
    10/15/2026Sold$555,000-7.3%$170/sqft
    Source: Hive MLS #100605357 Report a problem
    10/4/2026Contingent$599,000$184/sqft
    Source: Hive MLS #100605357 Report a problem
    9/22/2026Listed for sale$599,000+230.9%$184/sqft
    Source: Hive MLS #100605357 Report a problem
    10/4/2013Sold$181,000-13.8%$55/sqft
    Source: Hive MLS #30478347 Report a problem
    6/8/2013Price change$209,900-12.5%$64/sqft
    Source: PEARL R WEST #478347 Report a problem
    5/16/2013Price change$239,900-7.7%$73/sqft
    Source: PEARL R WEST #478347 Report a problem
    4/13/2013Listed for sale$260,000$80/sqft
    Source: PEARL R WEST #478347 Report a problem
    9/25/2012Listing removed$260,000$80/sqft
    Source: PEARL R WEST #478347 Report a problem
    7/24/2012Price change$260,000-5.5%$80/sqft
    Source: PEARL R WEST #478347 Report a problem
    6/22/2012Listed for sale$275,000-14.6%$84/sqft
    Source: PEARL R WEST #478347 Report a problem
    1/5/2012Sold$322,171$99/sqft
    Source: Public Record Report a problem

    Public tax history

    YearProperty taxesTax assessment
    2024$2,282 $295,500
    2023$2,282 $295,500
    2022$2,282 +2.9%$295,500
    2021$2,217 $295,500
    2020$2,217 $295,500
    2019$2,217 $295,500
    2018$2,217 +0.6%$295,500 +6.7%
    2016$2,203 +7.8%$277,000
    2013$2,043 +1.3%$277,000
    2012$2,016 $277,000
    2011$2,016 +2.8%$277,000
    2010$1,961 $277,000
    Find assessor info on the county website

    Neighborhood: 28453

    Nearby schools

    GreatSchools rating
    Schools provided by the listing agent
    • Elementary: Rose Hill-Magnolia
    • Middle: Rose Hill-Magnolia
    • High: James Kenan

    Source: Hive MLS. This data may not be complete. We recommend contacting the local school district to confirm school assignments for this home.

    Get pre-qualified for a loan
    At Zillow Home Loans, we can pre-qualify you in as little as 5 minutes with no impact to your credit score.

    An equal housing lender. NMLS #10287.