Skip main navigation
Sold for $353,000
  • $353,000

    427 Upper Snuff Mill Row, Hockessin, DE 19707

    3beds
    1,150sqft
    Single Family Residence
    Built in 1923
    0.32 Acres Lot
    $290,700 Zestimate®
    $307/sqft
    $2,317 Estimated rent

    Home value

    $290,700

    $262,000 - $323,000

    $2,317/mo

    Zestimate® history
    Loading
    Loading...

    Owner options

    List your home for rent

    $2,317/mo

    Rent Zestimate®

    Find your next renter with Zillow Rental Manager. Plus, with online applications, you can quickly screen prospective tenants – for free.

    Learn more

    $2,317/mo

    Rent Zestimate®

    Refinance and save

    $1,692/mo

    Est. payment

    Refinancing to a lower rate could help reduce your monthly payments and save thousands over the life of the loan.

    See today's rates

    $1,692/mo

    Est. payment

    Explore your selling options

    Work with a Zillow partner agent

    Leverage their expertise and Zillow's premium Showcase listings to get your home seen by more buyers.

    Get started

    List with your own agent

    Get your home in front of millions of buyers by listing it on Zillow.

    Learn how to do it

    Sell it yourself

    Take full control of how buyers see your home on Zillow by listing For Sale by Owner (FSBO).

    List your home

    What's special

    Classic wood cabinetryVaulted ceilingsCozy fireplaceExposed brickReal hardwood floorsBuilt-in shelvingCeramic countertops
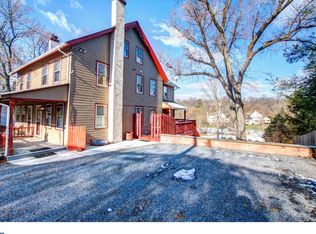
    Welcome to 427 Upper Snuff Mill Row – a beautifully maintained historic twin home in the heart of Yorklyn. This character-filled residence, built in 1923 and cared for by the same owner for the past 24 years, offers the perfect blend of timeless charm. Step inside to find real hardwood floors throughout the main and second levels, built-in shelving, and a cozy fireplace that adds warmth and charm to the adjoining living and dining rooms. Continue through you,'ll find the kitchen featuring ceramic countertops and classic wood cabinetry, leading directly to a wraparound back deck—the ideal spot for morning coffee or evening gatherings. From the deck, take in the picturesque view of the peaceful, wooded backyard, which offers a true sense of serenity. The second level features two comfortable bedrooms and a full bath, while the top floor boasts a bright and spacious primary suite with vaulted ceilings, skylights, exposed brick, tons of built in storage, and its own full bathroom. Downstairs, the full walkout basement houses the laundry area and provides direct access to the rear yard—offering great potential for additional storage. You're just a short stroll from Yorklyn Community Pool, Dew Point Brewery (a local favorite for live music and craft beer), and the Center for the Creative Arts. With nearby access to the Ashland Nature Center, walking trails, tennis courts, and more, there’s always something to enjoy just outside your door. This is your opportunity to get into Yorklyn/Hockessin area in the mid $300s, this home combines historic character, a beautiful natural setting, and an unbeatable location between Hockessin and Greenville. Don't miss your chance to make this unique and beloved home yours.

    Zillow last checked:

    Listing updated:

    Listed by:

    Heather Tokar 443-553-9611,

    Crown Homes Real Estate,

    Co-Listing Agent: John N Lyons 302-824-3246,

    Crown Homes Real Estate

    Bought with:

    Michele Vella, RS-180009L

    RE/MAX Associates-Wilmington

    Source: Bright MLS,MLS#: DENC2081524MLS Logo

    Facts & features

    Interior

    Bedrooms & bathrooms
    • Bedrooms: 3
    • Bathrooms: 2
    • Full bathrooms: 2
    Basement
    • Area: 0
    Heating
    • Heat Pump, Electric
    Cooling
    • Central Air, Electric
    Appliances
    • Included: Electric Water Heater
    • Laundry: In Basement
    Features
    • Basement: Full,Unfinished,Walk-Out Access
    • Has fireplace: No
    Interior area
    • Total structure area: 1,150
    • Total interior livable area: 1,150 sqft
    • Finished area above ground: 1,150
    • Finished area below ground: 0

    Property

    Parking
    • Total spaces: 2
    • Parking features: Driveway
    • Uncovered spaces: 2
    Accessibility
    • Accessibility features: None
    Features
    • Levels: Three
    • Stories: 3
    • Pool features: None
    Lot
    • Size: 0.32 Acres
    • Dimensions: 49.40 x 284.60
    Details
    • Additional structures: Above Grade, Below Grade
    • Parcel number: 07009.00048
    • Zoning: NCSD
    • Special conditions: Standard

    Construction

    Type & style
    • Home type: SingleFamily
    • Architectural style: Victorian
    • Property subtype: Single Family Residence
    • Attached to another structure: Yes
    Materials
    • Frame
    • Foundation: Stone
    Condition
    • New construction: No
    • Year built: 1923

    Utilities & green energy

    • Sewer: On Site Septic
    • Water: Well

    Community & neighborhood

    Location
    • Region: Hockessin
    • Subdivision: None Available

    Other

    Other facts
    • Listing agreement: Exclusive Right To Sell
    • Ownership: Fee Simple

    Price history

    DateEventPrice
    6/30/2025Sold$353,000+0.9%$307/sqft
    Source: Bright MLS #DENC2081524 Report a problem
    5/20/2025Contingent$350,000$304/sqft
    Source: Bright MLS #DENC2081524 Report a problem
    5/16/2025Listed for sale$350,000+89.7%$304/sqft
    Source: Bright MLS #DENC2081524 Report a problem
    6/15/2001Sold$184,500$160/sqft
    Source: Public Record Report a problem

    Public tax history

    YearProperty taxesTax assessment
    2025-- $308,800 +263.7%
    2024$2,372 +17.7%$84,900
    2023$2,015 -1%$84,900
    2022$2,036 -4.6%$84,900
    2021$2,134 -0.4%$84,900
    2020$2,144 +0.1%$84,900
    2019$2,141 +2.7%$84,900
    2017$2,084 +11.9%$84,900
    2016$1,862 $84,900
    2015$1,862 +9.6%$84,900
    2014$1,699 $84,900
    2013-- $84,900
    2012-- $84,900
    2011-- $84,900
    2010-- $84,900
    2009-- $84,900
    2008-- $84,900
    2007-- $84,900
    2006-- $84,900
    2005-- $84,900
    2004-- $84,900
    2003-- $84,900
    2002-- $84,900
    2001-- $84,900

    Find assessor info on the county website

    Neighborhood: 19707

    Nearby schools

    GreatSchools rating
    Schools provided by the listing agent
    • District: Red Clay Consolidated

    Source: Bright MLS. This data may not be complete. We recommend contacting the local school district to confirm school assignments for this home.

    Get a cash offer in 3 minutes
    Find out how much your home could sell for in as little as 3 minutes with a no-obligation cash offer.
    Estimated market value
    $290,700
    Get a cash offer in 3 minutes
    Find out how much your home could sell for in as little as 3 minutes with a no-obligation cash offer.
    Estimated market value
    $290,700