Are you in search of a beautifully remodeled home offering immediate possession? Updates completely approximately 5 years ago. This property features a formal living room complete with an elegant wood-burning stove (current owners have not used), a dining room open to a spacious kitchen. It also boasts a large family room addition with a stoned gas fireplace and windows that overlook a lovely backyard. You’ll find a first-floor bedroom along with three generously sized bedrooms on the upper level. First floor offers a half bath and basement offers an additional shower, plus laundry. Enjoy some relaxation on the large front porch with its charming swing, or retreat to the back patio for added privacy. Another fantastic highlight of this home is the expansive detached garage, which includes a sizable upper-level storage area. One side offers a double car garage, while the other side has a single car garage with alley access. Don’t let this amazing opportunity slip away—this home won’t last long!
Closed
$240,000
427 Victoria Ave, Williamstown, WV 26187
4beds
2,232sqft
Single Family Residence
Built in 1925
8,598 Square Feet Lot
$259,600 Zestimate®
$108/sqft
$2,087 Estimated rent
Home value
$259,600
Estimated sales range
Not available
$2,087/mo
Zestimate® history
Owner options
List your home for rent
$2,087/mo
Rent Zestimate®
Find your next renter with Zillow Rental Manager. Plus, with online applications, you can quickly screen prospective tenants – for free.
$2,087/mo
Rent Zestimate®
Refinance and save
$1,562/mo
Est. payment
Refinancing to a lower rate could help reduce your monthly payments and save thousands over the life of the loan.
$1,562/mo
Est. payment
Explore your selling options
Work with a Zillow partner agent
Leverage their expertise and Zillow's premium Showcase listings to get your home seen by more buyers.
Get startedList with your own agent
Get your home in front of millions of buyers by listing it on Zillow.
Learn how to do itSell it yourself
Take full control of how buyers see your home on Zillow by listing For Sale by Owner (FSBO).
List your homeWhat's special
Stoned gas fireplaceElegant wood-burning stoveExpansive detached garageDouble car garageLarge family room additionFirst-floor bedroomGenerously sized bedrooms
Zillow last checked:
Listing updated:
Listed by:
Traci D Strahler Chichester 740-374-7325nancyadvantage@yahoo.com,
Advantage Real Estate of the Mid-Ohio Valley
Bought with:
Dona M Cronin, 220040196
EXIT Riverbend Realty
Source: MLS Now,MLS#: 5103521 Originating MLS: Marietta Board of REALTORS
Originating MLS: Marietta Board of REALTORSFacts & features
Interior
Bedrooms & bathrooms
- Bedrooms: 4
- Bathrooms: 2
- Full bathrooms: 1
- 1/2 bathrooms: 1
- Main level bathrooms: 1
- Main level bedrooms: 1
Primary bedroom
- Features: Window Treatments
- Level: First
- Dimensions: 13.00 x 11.00
Bedroom
- Features: Window Treatments
- Level: Second
- Dimensions: 13.00 x 11.00
Bedroom
- Features: Window Treatments
- Level: Second
- Dimensions: 13.00 x 11.00
Bedroom
- Level: Second
- Dimensions: 12.00 x 9.00
Dining room
- Description: Flooring: Wood
- Level: First
- Dimensions: 13.00 x 11.00
Family room
- Description: Flooring: Ceramic Tile
- Features: Fireplace
- Level: First
- Dimensions: 29.00 x 12.00
Kitchen
- Description: Flooring: Luxury Vinyl Tile
- Level: First
- Dimensions: 17.00 x 13.00
Living room
- Description: Flooring: Wood
- Features: Fireplace, Window Treatments
- Level: First
- Dimensions: 18.00 x 13.00
Heating
- Baseboard, Forced Air, Fireplace(s), Gas
Cooling
- Central Air, Ceiling Fan(s)
Appliances
- Included: Dryer, Dishwasher, Microwave, Range, Refrigerator, Washer
- Laundry: In Basement
Features
- Ceiling Fan(s)
- Basement: Crawl Space,Partial,Concrete,Unfinished
- Number of fireplaces: 2
- Fireplace features: Wood Burning Stove, Gas, Wood Burning
Interior area
- Total structure area: 2,232
- Total interior livable area: 2,232 sqft
- Finished area above ground: 2,232
- Finished area below ground: 0
Property
Parking
- Total spaces: 2
- Parking features: Detached, Electricity, Garage, Off Street, Paved
- Garage spaces: 2
Features
- Levels: Two
- Stories: 2
- Patio & porch: Patio, Porch
Lot
- Size: 8,598 Square Feet
Details
- Additional structures: Outbuilding, Storage
- Parcel number: 13201070000
Construction
Type & style
- Home type: SingleFamily
- Architectural style: Conventional
- Property subtype: Single Family Residence
Materials
- Brick, Vinyl Siding, Wood Siding
- Foundation: Brick/Mortar
- Roof: Asphalt,Fiberglass
Condition
- Unknown
- Year built: 1925
Utilities & green energy
- Sewer: Public Sewer
- Water: Public
Community & HOA
Community
- Subdivision: M Richters Adn
HOA
- Has HOA: No
Location
- Region: Williamstown
Financial & listing details
- Price per square foot: $108/sqft
- Tax assessed value: $196,500
- Annual tax amount: $1,602
- Date on market: 3/4/2025
- Cumulative days on market: 68 days
- Listing terms: Cash,Conventional,FHA,VA Loan
Price history
| Date | Event | Price |
|---|---|---|
| 5/19/2025 | Pending sale | $259,000+7.9%$116/sqft |
Source:  MLS Now #5103521 Report a problem MLS Now #5103521 Report a problem | ||
| 5/9/2025 | Sold | $240,000-7.3%$108/sqft |
Source: MLS Now #5103521 Report a problem | ||
| 4/7/2025 | Contingent | $259,000$116/sqft |
Source: MLS Now #5103521 Report a problem | ||
| 3/4/2025 | Listed for sale | $259,000+40%$116/sqft |
Source: MLS Now #5103521 Report a problem | ||
| 5/9/2019 | Sold | $185,000-2.6%$83/sqft |
Source: MLS Now #4073499 Report a problem | ||
| 4/29/2019 | Pending sale | $189,900$85/sqft |
Source: WV Trademark Properties, LLC. #4073499 Report a problem | ||
| 2/28/2019 | Listed for sale | $189,900$85/sqft |
Source: WV Trademark Properties, LLC. #4073499 Report a problem | ||
Public tax history
| Year | Property taxes | Tax assessment |
|---|---|---|
| 2025 | $1,694 +5.7% | $117,900 +5.9% |
| 2024 | $1,602 +12.4% | $111,300 +5.6% |
| 2023 | $1,425 +4.2% | $105,360 +4.3% |
| 2022 | $1,368 | $101,040 +4.5% |
| 2021 | -- | $96,660 +4.3% |
| 2020 | -- | $92,700 +23.2% |
| 2019 | $1,054 -2.5% | $75,240 +1.6% |
| 2018 | $1,081 +1.9% | $74,040 +4% |
| 2017 | $1,061 +13.4% | $71,220 +3% |
| 2016 | $935 +2.9% | $69,120 +2.9% |
| 2015 | $909 +1.9% | $67,140 +2% |
| 2014 | $892 +8.1% | $65,820 +1.9% |
| 2013 | $825 | $64,620 +5.4% |
| 2012 | $825 +0.5% | $61,320 +0.5% |
| 2011 | $821 +2.7% | $61,020 +2.5% |
| 2010 | $800 +5.2% | $59,520 +4.6% |
| 2009 | $760 +0.4% | $56,880 +1% |
| 2008 | $757 +8.4% | $56,340 +6.8% |
| 2007 | $699 +2.8% | $52,740 +4.5% |
| 2006 | $679 +2.3% | $50,460 +1.3% |
| 2005 | $664 | $49,800 +1.6% |
| 2004 | -- | $49,020 +1.6% |
| 2003 | -- | $48,240 +2.4% |
| 2002 | -- | $47,100 +22.7% |
| 2001 | -- | $38,400 |
Find assessor info on the county website
Neighborhood: 26187
Nearby homes
- $205,5003 bd2 ba2.4k sqft425 Victoria Ave, Williamstown, WV 26187Off Market
- $212,1003 bd2 ba1.6k sqft429 Victoria Ave, Williamstown, WV 26187Off Market

- $203,5002 bd2 ba-- sqft431 Victoria Ave, Williamstown, WV 26187Off Market

- $--2 bd1 ba896 sqft431 Victoria Ave APT 30, Williamstown, WV 26187Off Market
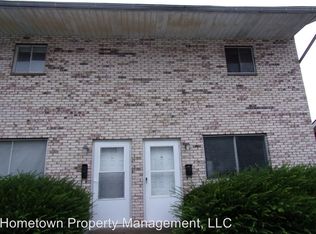
- $169,4002 bd1 ba1.2k sqft421 Victoria Ave, Williamstown, WV 26187Off Market
- $85,0004 bd2 ba2.3k sqft433 Victoria Ave, Williamstown, WV 26187Sold
- $150,0002 bd1 ba1.1k sqft426 Victoria Ave, Williamstown, WV 26187Sold
- $175,3002 bd1 ba1.2k sqft428 Victoria Ave, Williamstown, WV 26187Off Market
Nearby schools
GreatSchools rating
- 7/10Williamstown Elementary SchoolGrades: PK-5Distance: 0.2 mi
- 8/10Williamstown High SchoolGrades: 6-12Distance: 0.2 mi
Schools provided by the listing agent
- District: Wood-Williamstown HS
Source: MLS Now. This data may not be complete. We recommend contacting the local school district to confirm school assignments for this home.


Get pre-qualified for a loan
At Zillow Home Loans, we can pre-qualify you in as little as 5 minutes with no impact to your credit score.An equal housing lender. NMLS #10287.
- West Virginia
- Wood County
- Williamstown
- 26187
- 427 Victoria Ave
Nearby cities
Nearby neighborhoods
Nearby zip codes
Other Williamstown Topics
