Welcome to this rare 4-bedroom end-unit townhouse, ideally tucked away in the heart of the complex with convenient access to parking space #29. This beautifully maintained home has been freshly painted, professionally cleaned, and is truly move-in ready. Enjoy gleaming hardwood floors, updated windows, an owned furnace and central air conditioner, new lighting, and quality appliances. The spacious, functional layout offers 1,405 sq. ft. of living space, while the unspoiled basement provides endless possibilities for future finishing. Outside, you will appreciate the private, beautifully landscaped front and rear gardens, perfect for relaxing or entertaining. Ideally located close to St. Patrick's School, shopping, public transit, Guelph Lake Conservation Area, and scenic walking trails. An opportunity to own a spacious, well-cared-for end unit in a desirable location.
For sale
C$499,000
427 Victoria Rd N #C-22, Guelph, ON N1E 5J9
4beds
2baths
Townhouse
Built in ----
-- sqft lot
$-- Zestimate®
C$--/sqft
C$460/mo HOA
What's special
Freshly paintedProfessionally cleanedGleaming hardwood floorsUpdated windowsNew lightingQuality appliancesSpacious functional layout
- 47 days |
- 13 |
- 2 |
Zillow last checked:
Listing updated:
Listed by:
Coldwell Banker Neumann Real Estate
Source: TRREB,MLS®#: X13526446 Originating MLS®#: One Point Association of REALTORS
Originating MLS®#: One Point Association of REALTORSFacts & features
Interior
Bedrooms & bathrooms
- Bedrooms: 4
- Bathrooms: 2
Bedroom
- Level: Second
- Dimensions: 3.36 x 3.62
Bedroom
- Level: Second
- Dimensions: 3.36 x 3.93
Bedroom
- Level: Second
- Dimensions: 3.92 x 2.64
Bedroom
- Level: Second
- Dimensions: 2.92 x 2.5
Dining room
- Level: Main
- Dimensions: 2.99 x 3.4
Kitchen
- Level: Main
- Dimensions: 3.13 x 3.65
Living room
- Level: Main
- Dimensions: 3.4 x 5.54
Heating
- Forced Air, Gas
Cooling
- Central Air
Appliances
- Included: Water Heater
- Laundry: Washer Hookup, Electric Dryer Hookup
Features
- Floor Drain, Workbench
- Flooring: Carpet Free
- Basement: Unfinished
- Has fireplace: No
Interior area
- Living area range: 1400-1599 null
Video & virtual tour
Property
Parking
- Total spaces: 1
Features
- Stories: 2
- Patio & porch: Patio
- Exterior features: Year Round Living, Landscaped
- Waterfront features: None
Lot
- Topography: Flat
Details
- Parcel number: 717250029
Construction
Type & style
- Home type: Townhouse
- Property subtype: Townhouse
Materials
- Brick, Vinyl Siding
- Foundation: Poured Concrete
Community & HOA
HOA
- Amenities included: BBQs Allowed
- Services included: Common Elements Included, Building Insurance Included, Parking Included
- HOA fee: C$460 monthly
- HOA name: WCC
Location
- Region: Guelph
Financial & listing details
- Tax assessed value: C$193,000
- Annual tax amount: C$2,884
- Date on market: 7/6/2026
Price history
Price history is unavailable.
Public tax history
Tax history is unavailable.
Climate risks
Neighborhood: Brant
Nearby schools
GreatSchools rating
No schools nearby
We couldn't find any schools near this home.
- C$--4 bd2 ba1.3k sqft453 Victoria Rd N #A1, Guelph, ON N1E5J9Off Market
- C$--2 bd1 ba790 sqft444 Victoria Rd N #107, Guelph, ON N1E5J8Off Market
- C$--1 bd1 ba622 sqft444 Victoria Rd N #310, Guelph, ON N1E5J8Off Market
- C$--1 bd1 ba622 sqft444 Victoria Rd N #505, Guelph, ON N1E5J8Off Market
- C$--1 bd1 ba622 sqft444 Victoria Rd N #311, Guelph, ON N1E5J8Off Market
- C$1,6551 bd1 ba685 sqft444 Victoria Rd N #112, Guelph, ON N1E5J8For Rent
- C$--3 bd3 ba1.4k sqft444 Victoria Rd N #3-BEDROOM, Guelph, ON N1E5J8Off Market
- C$--1 bd1 ba622 sqft444 Victoria Rd N #1-BEDROOM, Guelph, ON N1E5J8Off Market
Similar homes
- C$490,0003 bd1 ba-- sqft120 Country Club Dr #73, Guelph, ON N1E 3K7For Sale
 MLS ID #X13552426, GET HOME REALTY INC.. TRREB
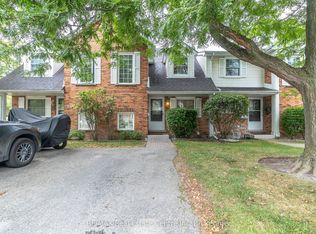
 - C$498,9003 bd2 ba-- sqft129 Victoria Rd N #74, Guelph, ON N1E 6V3For Sale
 MLS ID #X13533180, RE/MAX Real Estate Centre Inc. TRREB
 - C$499,0003 bd2 ba-- sqft201 Silvercreek Pkwy N Unit 15, Guelph, ON N1H 3T4For Sale
 MLS ID #X13595700, Century 21 Heritage House Ltd. TRREB
 - C$485,0003 bd2 ba-- sqft31 Greengate Rd #239, Guelph, ON N1H 6R3For Sale
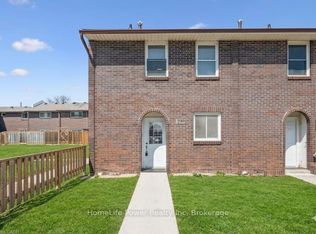 MLS ID #X13587720, HomeLife Power Realty Inc. TRREB
 - C$455,0003 bd1 ba-- sqft120 Country Club Dr #50, Guelph, ON N1E 3K7For SaleMLS ID #X13463790, Century 21 Heritage House Ltd. TRREB
- C$599,9003 bd2 ba-- sqft99 Emma St, Guelph, ON N1E 1V1For SaleMLS ID #X13695436, Coldwell Banker Neumann Real Estate. TRREB
- C$479,9002 bd1 ba-- sqft35 Mountford Dr #3, Guelph, ON N1E 0G6For SaleMLS ID #X13239914, Keller Williams Home Group Realty. TRREB
- C$549,9003 bd2 ba-- sqft59 Wilsonview Ave, Guelph, ON N1G 2W5For SaleMLS ID #X13518286, Coldwell Banker Neumann Real Estate. TRREB
- C$569,0003 bd3 ba-- sqft30 Oldfield Dr #30O, Guelph, ON N1L 0K6For SaleMLS ID #X13703016, RE/MAX REAL ESTATE CENTRE INC.. TRREB
- C$499,0003 bd2 ba-- sqft23 Woodlawn Rd E #702, Guelph, ON N1H 7G6For SaleMLS ID #X12675892, Keller Williams Home Group Realty. TRREB
- C$745,0004 bd2 ba-- sqft3 Meadow Cres, Guelph, ON N1H 6V1For SaleMLS ID #X13703574, Coldwell Banker Neumann Real Estate. TRREB
- C$429,9003 bd2 ba-- sqft23 Woodlawn Rd E #505, Guelph, ON N1H 7G6For SaleMLS ID #X13646640, Keller Williams Home Group Realty. TRREB
- C$619,0004 bd3 ba-- sqft151 Clairfields Dr E #15, Guelph, ON N1L 1P5For SaleMLS ID #X13695300, RE/MAX ABOUTOWNE REALTY CORP.. TRREB
- C$599,8505 bd2 ba-- sqft179 Elizabeth St, Guelph, ON N1E 2X5For SaleMLS ID #X13526438, Coldwell Banker Neumann Real Estate. TRREB
- C$369,0003 bd2 ba-- sqft22 Marilyn Dr #708, Guelph, ON N1H 7T1For SaleMLS ID #X13675504, Coldwell Banker Neumann Real Estate. TRREB
- C$635,0004 bd2 ba-- sqft137 Dovercliffe Rd, Guelph, ON N1G 3A5For SaleMLS ID #X13574668, RE/MAX Real Estate Centre Inc. TRREB
- C$669,9003 bd2 ba-- sqft1 Islington Ave, Guelph, ON N1E 1B2For SaleMLS ID #X12963786, Keller Williams Home Group Realty. TRREB
- C$419,0003 bd2 ba-- sqft22 Marilyn Dr #408, Guelph, ON N1H 7T1For SaleMLS ID #X13436826, Keller Williams Home Group Realty. TRREB
- C$589,0003 bd3 ba-- sqft941 Gordon St #49, Guelph, ON N1G 4R9For SaleMLS ID #X13513838, Coldwell Banker Neumann Real Estate. TRREB
- C$499,8883 bd2 ba-- sqft2 Wylie Cir #85, Halton Hills, ON L7G 5M1For SaleMLS ID #W13684166, ROYAL LEPAGE MEADOWTOWNE REALTY. TRREB
