Skip main navigation
Pre-foreclosure
  • Listed by: PRICE REAL ESTATE GROUP INC • Jamie Hennessey • Contact: 909-291-9494
    Est. $659,700

    427 W 6th St, Ontario, CA 91762

    3beds
    1,760sqft
    Single Family Residence
    Built in 1939
    0.25 Acres Lot
    $659,700 Zestimate®
    $375/sqft
    $-- HOA

    Overview

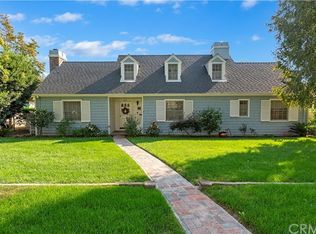
    Step into a rare opportunity to own a piece of Ontario history. Built in 1939 and located in one of the city’s established neighborhoods near historic downtown, this charming single-story home sits on an expansive lot that is slightly over a .25-acre and is filled with character, potential, and timeless appeal. Offering 1,760 square feet with 3 bedrooms, 2 bathrooms, a fireplace, central heating and air, and a detached 2-car garage, this property is the perfect canvas for buyers looking to restore, renovate, and create something truly special. There is a separate building in the backyard that can be redesigned into an ADU. Enjoy side access to the rear yard, offering excellent flexibility for RV parking or additional vehicle storage. This is a true fixer-upper with endless upside for investors, flippers, or owner-occupants with vision. Whether you dream of preserving its vintage charm, designing a modern showpiece, or expanding the outdoor living space, the possibilities are exceptional. Conveniently located near downtown Ontario, shopping, dining, schools, and commuter access, this home combines historic character with long-term value potential. Bring your imagination and transform this hidden gem into something extraordinary. Opportunities like this do not come around often.
    85 days
    |
    200
    |
    1
    |

    Likely to sell faster than

    Zillow last checked:

    Listing updated:

    Listed by:

    Jamie Hennessey DRE #01397127 909-816-4766,

    PRICE REAL ESTATE GROUP INC

    Source: CRMLS,MLS#: CV26101257MLS LogoOriginating MLS: California Regional MLS

      Facts & features

      Interior

      Bedrooms & bathrooms
      • Bedrooms: 3
      • Bathrooms: 2
      • Full bathrooms: 2
      • Main level bathrooms: 2
      • Main level bedrooms: 3
      Rooms
      • Room types: Family Room, Kitchen, Living Room, Dining Room
      Bathroom
      • Features: Bathtub, Tile Counters
      Kitchen
      • Features: Tile Counters
      Heating
      • Central
      Cooling
      • Ductless
      Appliances
      • Laundry: Inside, Laundry Room
      Features
      • Separate/Formal Dining Room, Eat-in Kitchen, Open Floorplan
      • Flooring: Vinyl, Wood
      • Has fireplace: Yes
      • Fireplace features: Living Room
      • Common walls with other units/homes: No Common Walls
      Interior area
      • Total interior livable area: 1,760 sqft

      Property

      Parking
      • Total spaces: 2
      • Parking features: Concrete, Door-Multi, Garage, RV Gated, RV Access/Parking
      • Attached garage spaces: 2
      Features
      • Levels: One
      • Stories: 1
      • Entry location: 1
      • Pool features: None
      • Spa features: None
      • Fencing: Block
      • Has view: Yes
      • View description: Mountain(s)
      Lot
      • Size: 0.25 Acres
      • Features: Back Yard, Corner Lot, Front Yard, Level
      Details
      • Parcel number: 1047341010000
      • Special conditions: Standard

      Construction

      Type & style
      • Home type: SingleFamily
      • Property subtype: Single Family Residence
      Materials
      • Roof: Composition
      Condition
      • Fixer
      • New construction: No
      • Year built: 1939

      Utilities & green energy

      • Sewer: Public Sewer
      • Water: Public

      Community & HOA

      Community
      • Features: Curbs, Street Lights
      Location
      • Region: Ontario

      Financial & listing details

      • Price per square foot: $375/sqft
      • Tax assessed value: $320,171
      • Annual tax amount: $3,528
      • Date on market: 5/8/2026
      • Cumulative days on market: 33 days
      • Listing terms: Cash,Cash to New Loan,Conventional,FHA,VA Loan

      Visit our professional directory to find a foreclosure specialist in your area that can help with your home search.

      Find a foreclosure agent

        Foreclosure details

        Estimated market value

        $659,700

        $600,000 - $726,000

        $3,647/mo

        Price history

        DateEventPrice
        7/6/2026Sold$660,000-7%$375/sqft
        Source: CRMLS #CV26101257 Report a problem
        6/11/2026Contingent$710,000$403/sqft
        Source: CRMLS #CV26101257 Report a problem
        5/9/2026Listed for sale$710,000$403/sqft
        Source: CRMLS #CV26101257 Report a problem

        Public tax history

        YearProperty taxesTax assessment
        2025$3,528 -3.6%$320,171 +2%
        2024$3,660 +9.2%$313,893 +2%
        2023$3,352 +1.3%$307,738 +2%
        2022$3,307 -2.1%$301,704 +2%
        2021$3,378 +0.8%$295,788 +1%
        2020$3,350 +4.6%$292,755 +2%
        2019$3,202 -9.2%$287,015 +2%
        2018$3,526 +15.8%$281,387 +2%
        2017$3,044 $275,870 +2%
        2016$3,044 +4.1%$270,461 +1.5%
        2015$2,924 +0.7%$266,398 +2%
        2014$2,904 $261,180 +0.5%
        2013-- $260,000 -5.5%
        2012-- $275,000
        2011-- $275,000
        2010-- $275,000
        2009-- $275,000 -24.7%
        2008-- $365,000 -7.7%
        2007-- $395,352 +2%
        2006-- $387,600 +2%
        2005-- $380,000 +544.5%
        2004-- $58,959 +1.9%
        2003-- $57,879 +2%
        2002-- $56,744 +2%
        2001-- $55,631 +2%
        2000-- $54,540
        Find assessor info on the county website

        Monthly payment

        Estimated monthly payment$1,822
        All calculations are estimates and provided by Zillow, Inc. for informational purposes only. Actual amounts may vary.
        HOA fees may include property taxes on listings classified as Co-Ops. Contact the listing agent and/or owner for fee details.
        Mortgage interest rates are dependent on a number of factors, including credit score, down payment, and repayment length. Interest rate data provided by Zillow Group Marketplace, Inc. as of 1/1/1970 from various mortgage lenders with which we have lead or other similar arrangements; the Estimated Payment is an average of those rates.
        See how much you could borrow to make a competitive offer.

        Climate risks

        Neighborhood: 91762

        Getting around

        34 / 100
        Car-Dependent
        24 / 100
        Minimal Transit
        36 / 100
        Somewhat Bikeable

        Nearby schools

        GreatSchools rating

        Similar homes