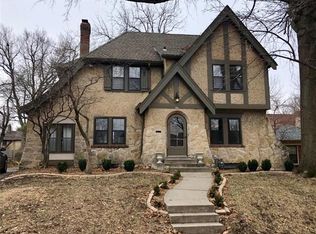
Enjoy the beautiful classic style of this fantastic property in Romanelli Gardens. The quality and appeal of this 1927 home includes original
woodwork for mantel, arches, and doorways. Spacious Living Room and Dining Room provide opportunity for friends/family to gather in this
lifetime property! Hardwood floors under carpet are just a start to making this wonderful home your own! The enclosed porch is perfect for
a den or office and a sun-filled breakfast nook offers a great place for meals or kitchen expansion. Buyers will be delighted with the large
primary bedroom offering great space and options to enlarge the ensuite bath and closet! The additional bedrooms offer brilliant light and
substantial closet storage. The 3rd level attic, while the stairs are steep, is a great area to finish a 4th bedroom/bath, office, or you choose
what's best for your lifestyle. A large back yard provides plenty of space for gardens and outdoor activities. Two-car garage and private drive
make this an ideal Romanelli Gardens property! (This cared-for home is in a Trust and is being sold as-is).
Sold
Price Unknown
427 W 70th St, Kansas City, MO 64113
3beds
2,090sqft
Single Family Residence
Built in 1927
9,471 Square Feet Lot
$551,300 Zestimate®
$--/sqft
$3,683 Estimated rent
Home value
$551,300
$502,000 - $612,000
$3,683/mo
Zestimate® history
Owner options
List your home for rent
$3,683/mo
Rent Zestimate®
Find your next renter with Zillow Rental Manager. Plus, with online applications, you can quickly screen prospective tenants – for free.
$3,683/mo
Rent Zestimate®
Refinance and save
$155/mo
Est. payment
Refinancing to a lower rate could help reduce your monthly payments and save thousands over the life of the loan.
$155/mo
Est. payment
Explore your selling options
Work with a Zillow partner agent
Leverage their expertise and Zillow's premium Showcase listings to get your home seen by more buyers.
Get startedList with your own agent
Get your home in front of millions of buyers by listing it on Zillow.
Learn how to do itSell it yourself
Take full control of how buyers see your home on Zillow by listing For Sale by Owner (FSBO).
List your homeWhat's special
Beautiful classic styleEnsuite bathPrivate driveHardwood floors
Zillow last checked:
Listing updated:
Listed by:
Margy Ronning 913-485-8412,
Parkway Real Estate LLC,
Briana Van Deusen,
Parkway Real Estate LLC
Bought with:
Julie Parman, SP00232548
Weichert, Realtors Welch & Com
Source: Heartland MLS as distributed by MLS GRID,MLS#: 2473162
Facts & features
Interior
Bedrooms & bathrooms
- Bedrooms: 3
- Bathrooms: 3
- Full bathrooms: 2
- 1/2 bathrooms: 1
Primary bedroom
- Features: Carpet
- Level: Second
- Dimensions: 17 x 13
Bedroom 2
- Features: Carpet
- Level: Second
- Dimensions: 15 x 13
Bedroom 3
- Features: Carpet
- Level: Second
- Dimensions: 13 x 12
Primary bathroom
- Features: Shower Only
- Level: Second
- Dimensions: 7 x 6
Bathroom 1
- Features: Ceramic Tiles, Shower Over Tub
- Level: Second
- Dimensions: 7 x 6
Breakfast room
- Features: Built-in Features
- Level: First
- Dimensions: 10 x 8
Den
- Features: Carpet
- Level: First
- Dimensions: 19 x 9
Dining room
- Features: Carpet
- Level: First
- Dimensions: 15 x 13
Half bath
- Features: Vinyl
- Level: First
- Dimensions: 5 x 4
Kitchen
- Features: Laminate Counters, Vinyl
- Level: First
- Dimensions: 12 x 9
Living room
- Features: Carpet, Fireplace
- Level: First
- Dimensions: 23 x 13
Heating
- Hot Water
Cooling
- Window Unit(s)
Appliances
- Included: Cooktop, Dishwasher, Disposal, Built-In Electric Oven
- Laundry: In Basement
Features
- Painted Cabinets, Walk-In Closet(s)
- Flooring: Carpet, Vinyl, Wood
- Doors: Storm Door(s)
- Windows: Storm Window(s), Wood Frames
- Basement: Full,Interior Entry,Unfinished,Stone/Rock
- Attic: Expandable
- Number of fireplaces: 1
- Fireplace features: Gas, Gas Starter, Living Room, Fireplace Screen
Interior area
- Total structure area: 2,090
- Total interior livable area: 2,090 sqft
- Finished area above ground: 2,090
- Finished area below ground: 0
Property
Parking
- Total spaces: 2
- Parking features: Detached, Garage Faces Front
- Garage spaces: 2
Features
- Fencing: Partial,Wood
Lot
- Size: 9,471 Square Feet
- Features: City Lot
Details
- Additional structures: Garage(s)
- Parcel number: 47410200800000000
- Special conditions: As Is
Construction
Type & style
- Home type: SingleFamily
- Architectural style: Traditional
- Property subtype: Single Family Residence
Materials
- Concrete, Stucco
- Roof: Composition
Condition
- Fixer
- Year built: 1927
Utilities & green energy
- Sewer: Public Sewer
- Water: Public
Community & HOA
Community
- Subdivision: Romanelli Gardens
HOA
- Has HOA: Yes
- Services included: Other
- HOA fee: $155 annually
- HOA name: Romanelli Gardens
Location
- Region: Kansas City
Financial & listing details
- Tax assessed value: $464,600
- Annual tax amount: $7,858
- Date on market: 2/21/2024
- Listing terms: Cash,Conventional
- Exclusions: See Sd
- Ownership: Estate/Trust
- Road surface type: Paved
Price history
| Date | Event | Price |
|---|---|---|
| 3/14/2024 | Sold | -- |
Source:  Heartland MLS as distributed by MLS GRID #2473162 Report a problem Heartland MLS as distributed by MLS GRID #2473162 Report a problem | ||
| 2/23/2024 | Pending sale | $360,000$172/sqft |
Source: Heartland MLS as distributed by MLS GRID #2473162 Report a problem | ||
| 2/21/2024 | Listed for sale | $360,000$172/sqft |
Source: Heartland MLS as distributed by MLS GRID #2473162 Report a problem | ||
Public tax history
| Year | Property taxes | Tax assessment |
|---|---|---|
| 2025 | $7,405 +22.2% | $88,274 +15% |
| 2024 | $6,058 -22.9% | $76,760 -23.6% |
| 2023 | $7,858 +16.7% | $100,510 +22.7% |
| 2022 | $6,736 +0.3% | $81,891 |
| 2021 | $6,713 +13.3% | $81,891 +14.7% |
| 2020 | $5,927 +2.1% | $71,397 |
| 2019 | $5,804 | $71,397 +41.6% |
| 2018 | $5,804 +38.8% | $50,412 |
| 2017 | $4,182 +8.9% | $50,412 +4.9% |
| 2016 | $3,839 +1.4% | $48,062 +2% |
| 2014 | $3,787 -1.3% | $47,120 |
| 2013 | $3,837 +0.5% | $47,120 +1.7% |
| 2012 | $3,820 +0.1% | $46,312 |
| 2011 | $3,815 +0.8% | $46,312 |
| 2010 | $3,784 -3.5% | $46,312 |
| 2009 | $3,923 +0.5% | $46,312 -4% |
| 2008 | $3,905 -0.9% | $48,241 |
| 2007 | $3,940 +0% | $48,241 |
| 2006 | $3,939 +15.2% | $48,241 |
| 2005 | $3,420 +0.1% | $48,241 +13.6% |
| 2004 | $3,417 +14.3% | $42,462 |
| 2003 | $2,990 +0.3% | $42,462 +15% |
| 2002 | $2,983 +11.7% | $36,923 |
| 2001 | $2,670 | $36,923 |
Find assessor info on the county website
Neighborhood: Armour Fields
Nearby homes
- $641,0003 bd4 ba2.2k sqft431 W 70th St, Kansas City, MO 64113Off Market
- $632,4004 bd3 ba1.6k sqft425 W 70th St, Kansas City, MO 64113Off Market

- $566,1003 bd2 ba2.2k sqft421 W 70th St, Kansas City, MO 64113Off Market
- $619,3003 bd3 ba2k sqft7001 Edgevale Rd, Kansas City, MO 64113Off Market
- $--3 bd3 ba1.8k sqft7011 Edgevale Rd, Kansas City, MO 64113Sold
- $549,9003 bd2 ba1.8k sqft432 W Dartmouth Rd, Kansas City, MO 64113Off Market
- $579,6003 bd2 ba2.2k sqft436 W Dartmouth Rd, Kansas City, MO 64113Off Market
- $472,9003 bd2 ba1.9k sqft428 W Dartmouth Rd, Kansas City, MO 64113Off Market
Nearby schools
GreatSchools rating
- 8/10Hale Cook ElementaryGrades: PK-6Distance: 0.5 mi
- 2/10Central Middle SchoolGrades: 7-8Distance: 5.4 mi
- 1/10SOUTHEAST High SchoolGrades: 9-12Distance: 2.7 mi
Schools provided by the listing agent
- Elementary: Hale Cook
- Middle: Central
- High: Southeast
Source: Heartland MLS as distributed by MLS GRID. This data may not be complete. We recommend contacting the local school district to confirm school assignments for this home.
Get a cash offer in 3 minutes
Find out how much your home could sell for in as little as 3 minutes with a no-obligation cash offer.
Estimated market value
$551,300
Get a cash offer in 3 minutes
Find out how much your home could sell for in as little as 3 minutes with a no-obligation cash offer.
Estimated market value
$551,300
- Missouri
- Jackson County
- Kansas City
- 64113
- Armour Fields
- 427 W 70th St
