Skip main navigation
Sold for $549,900
  • $549,900

    427 W Glen Tilt Ave, Wernersville, PA 19565

    4beds
    3,496sqft
    Single Family Residence
    Built in 2019
    0.29 Acres Lot
    $586,500 Zestimate®
    $157/sqft
    $3,385 Estimated rent

    Home value

    $586,500

    $557,000 - $616,000

    $3,385/mo

    Zestimate® history
    Loading
    Loading...

    Owner options

    List your home for rent

    $3,385/mo

    Rent Zestimate®

    Find your next renter with Zillow Rental Manager. Plus, with online applications, you can quickly screen prospective tenants – for free.

    Learn more

    $3,385/mo

    Rent Zestimate®

    Refinance and save

    $3,969/mo

    Est. payment

    Refinancing to a lower rate could help reduce your monthly payments and save thousands over the life of the loan.

    See today's rates

    $3,969/mo

    Est. payment

    Explore your selling options

    Work with a Zillow partner agent

    Leverage their expertise and Zillow's premium Showcase listings to get your home seen by more buyers.

    Get started

    List with your own agent

    Get your home in front of millions of buyers by listing it on Zillow.

    Learn how to do it

    Sell it yourself

    Take full control of how buyers see your home on Zillow by listing For Sale by Owner (FSBO).

    List your home

    What's special

    Pristine conditionAwesome completed rec roomNicely sized bedroomsHeidelberg crossingSpacious family roomMassive storage areaStone gas fireplace feature
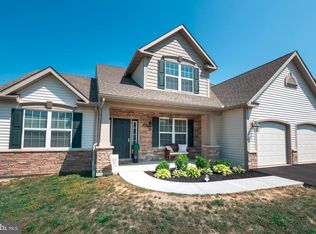
    You'll think you've stepped into a showroom when you see this 4 bedroom 2.5 bath 2-story in pristine condition throughout at Heidelberg Crossing. The first thing you'll notice is the open feeling leading into the spacious family room highlighted by the cathedral ceiling and accented by the stone gas fireplace feature. The flooring features hardwood and ceramic tile. Granite countertops and tiled backsplash make the kitchen sparkle. A 12x13 sunroom just off the kitchen is the perfect spot to relax and if you're looking for first floor living then you have found it here. The spacious primary bedroom and bath on the first floor also includes his and her walk-in closets. The 2nd floor living space includes three nicely sized bedrooms, each with their own ceiling fan/light, as well as a beautiful full-sized hall bathroom. You'll also find extra closet space on the 2nd floor. Don't miss the awesome completed rec room on the lower level and all of the massive storage area and shelving provided for you. Set up your showing now to see one of the finest homes on the market today.

    Zillow last checked:

    Listing updated:

    Listed by:

    Jack Evans 610-406-7496,

    Keller Williams Platinum Realty - Wyomissing

    Bought with:

    Cj Levan, RS317596

    United Real Estate Strive 212

    Source: Bright MLS,MLS#: PABK2041390MLS Logo

    Facts & features

    Interior

    Bedrooms & bathrooms
    • Bedrooms: 4
    • Bathrooms: 3
    • Full bathrooms: 2
    • 1/2 bathrooms: 1
    • Main level bathrooms: 2
    • Main level bedrooms: 1
    Rooms
    • Room types: Dining Room, Primary Bedroom, Bedroom 2, Bedroom 3, Bedroom 4, Kitchen, Family Room, Sun/Florida Room, Recreation Room
    Basement
    • Area: 440
    Heating
    • Forced Air, Natural Gas
    Cooling
    • Central Air, Electric
    Appliances
    • Included: Microwave, Built-In Range, Self Cleaning Oven, Cooktop, Dishwasher, Ice Maker, Refrigerator, Water Heater, Gas Water Heater
    • Laundry: Main Level
    Features
    • Ceiling Fan(s), Dining Area, Open Floorplan, Kitchen Island, Primary Bath(s), Bathroom - Stall Shower, Bathroom - Tub Shower, Walk-In Closet(s), Cathedral Ceiling(s), Dry Wall
    • Flooring: Carpet, Ceramic Tile, Hardwood, Wood
    • Doors: Sliding Glass
    • Windows: Window Treatments
    • Basement: Partially Finished,Concrete,Shelving,Sump Pump
    • Number of fireplaces: 1
    • Fireplace features: Stone
    Interior area
    • Total structure area: 3,496
    • Total interior livable area: 3,496 sqft
    • Finished area above ground: 3,056
    • Finished area below ground: 440

    Property

    Parking
    • Total spaces: 4
    • Parking features: Garage Faces Front, Garage Door Opener, Inside Entrance, Asphalt, Attached, Driveway, On Street
    • Attached garage spaces: 2
    • Uncovered spaces: 2
    Accessibility
    • Accessibility features: None
    Features
    • Levels: Two
    • Stories: 2
    • Patio & porch: Deck
    • Exterior features: Sidewalks
    • Pool features: None
    Lot
    • Size: 0.29 Acres
    Details
    • Additional structures: Above Grade, Below Grade
    • Parcel number: 51436610268171
    • Zoning: RES
    • Special conditions: Standard

    Construction

    Type & style
    • Home type: SingleFamily
    • Architectural style: Traditional
    • Property subtype: Single Family Residence
    Materials
    • Vinyl Siding, Aluminum Siding
    • Foundation: Concrete Perimeter
    • Roof: Asphalt
    Condition
    • Excellent
    • New construction: No
    • Year built: 2019

    Utilities & green energy

    • Electric: 200+ Amp Service
    • Sewer: Public Sewer
    • Water: Public
    • Utilities for property: Cable Connected, Natural Gas Available, Phone Available, Sewer Available, Water Available

    Community & HOA

    Community
    • Security: Smoke Detector(s)
    • Subdivision: Heidelberg Crossing
    HOA
    • Has HOA: Yes
    • HOA fee: $250 annually
    Location
    • Region: Wernersville
    • Municipality: SOUTH HEIDELBERG TWP

    Financial & listing details

    • Price per square foot: $157/sqft
    • Tax assessed value: $211,100
    • Annual tax amount: $9,523
    • Date on market: 3/28/2024
    • Listing agreement: Exclusive Right To Sell
    • Listing terms: Cash,Conventional
    • Inclusions: Basement Refrigerator, Window Treatments, Draperies And Hardware, Shed, Metal Shelving
    • Exclusions: Tv's, Mounting Hardware In Primary Bedroom And Rec Room. Plastic Shelving, Kitchen Refrigerator (negotiable)
    • Ownership: Fee Simple
    • Road surface type: Black Top, Paved

    Price history

    DateEventPrice
    6/17/2024Sold$549,900$157/sqft
    Source: Bright MLS #PABK2041390 Report a problem
    4/19/2024Pending sale$549,900$157/sqft
    Source: Bright MLS #PABK2041390 Report a problem
    3/28/2024Listed for sale$549,900+54.8%$157/sqft
    Source: Bright MLS #PABK2041390 Report a problem
    7/25/2019Sold$355,220$102/sqft
    Source: Public Record Report a problem

    Public tax history

    YearProperty taxesTax assessment
    2025$10,298 +6.5%$211,100
    2024$9,669 +2.7%$211,100
    2023$9,419 +2.2%$211,100
    2022$9,212 +2.8%$211,100
    2021$8,958 -19%$211,100 -20.9%
    2020$11,065 +931.9%$266,900 +911%
    2019$1,072 $26,400
    Find assessor info on the county website

    Neighborhood: 19565

    Nearby schools

    GreatSchools rating
    Schools provided by the listing agent
    • High: Conrad Weiser
    • District: Conrad Weiser Area

    Source: Bright MLS. This data may not be complete. We recommend contacting the local school district to confirm school assignments for this home.

    Get a cash offer in 3 minutes
    Find out how much your home could sell for in as little as 3 minutes with a no-obligation cash offer.
    Estimated market value
    $586,500
    Get a cash offer in 3 minutes
    Find out how much your home could sell for in as little as 3 minutes with a no-obligation cash offer.
    Estimated market value
    $586,500