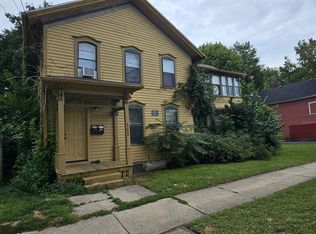
Looking for an opportunity to restore a part of history? This beautiful Italianate style 5 bedroom, 3.1 bathroom home was built in 1887 and is known as the George Hanna House of Aurora's Tanner Historic District. The George Hanna House has over 3000 square feet of original charm, custom woodwork, and elegance. There are 3 fireplaces, a screened in back porch and large front porch, a full basement with high ceilings, butler's pantry/office, and so much more. This home is the foundation and epitome of old-world beauty and is begging to be restored to its former glory. Not only is the inside a beautiful canvas, but the exterior is home to a large two-story garage big enough to be called a home itself! Whether you're looking to restore and resell, or restore and keep, this home has tremendous opportunity. It is conveniently situated kitty corner to Blackhawk Park, down the street from the Paramount Theater, Hollywood Casino, Aurora Riverfront, and just a rocks throw from dining, shopping, highways, and all modern day conveniences. You have to see this home in person to truly appreciate its potential and beauty!!
Closed
Zillow last checked:
Listing updated:
Bought with:
Jaqueline Su Pedraza Sanchez
Net Realty Corp
Source: MRED as distributed by MLS GRID,MLS#: 12116666
Price history
| Date | Event | Price |
|---|---|---|
| 10/4/2024 | Sold | $285,000+14%$92/sqft |
Source:  MRED as distributed by MLS GRID #12116666 Report a problem MRED as distributed by MLS GRID #12116666 Report a problem | ||
| 8/30/2024 | Contingent | $250,000$81/sqft |
Source: MRED as distributed by MLS GRID #12116666 Report a problem | ||
| 8/24/2024 | Listed for sale | $250,000$81/sqft |
Source: MRED as distributed by MLS GRID #12116666 Report a problem | ||
| 8/7/2024 | Contingent | $250,000$81/sqft |
Source: MRED as distributed by MLS GRID #12116666 Report a problem | ||
| 7/30/2024 | Listed for sale | $250,000-10.7%$81/sqft |
Source: MRED as distributed by MLS GRID #12116666 Report a problem | ||
| 10/22/2019 | Sold | $280,000-3.4%$91/sqft |
Source: MRED as distributed by MLS GRID #10446684 Report a problem | ||
| 8/2/2019 | Pending sale | $289,900$94/sqft |
Source: eXp Realty LLC #10446684 Report a problem | ||
| 7/29/2019 | Price change | $289,900-1.7%$94/sqft |
Source: eXp Realty LLC #10446684 Report a problem | ||
| 7/27/2019 | Price change | $294,900-1.7%$96/sqft |
Source: eXp Realty LLC #10446684 Report a problem | ||
| 7/11/2019 | Listed for sale | $299,900-20%$97/sqft |
Source: eXp Realty LLC #10446684 Report a problem | ||
| 8/24/2014 | Listing removed | $375,000$122/sqft |
Source: Owner Report a problem | ||
| 8/11/2014 | Listed for sale | $375,000+368.8%$122/sqft |
Source: Owner Report a problem | ||
| 3/19/2013 | Sold | $80,000-11%$26/sqft |
Source: Agent Provided Report a problem | ||
| 3/8/2013 | Listed for sale | $89,900$29/sqft |
Source: Homepath #08177371 Report a problem | ||
| 1/18/2013 | Listing removed | $89,900$29/sqft |
Source: Homepath #08177371 Report a problem | ||
| 1/12/2013 | Price change | $89,900-9.2%$29/sqft |
Source: Homepath #08177371 Report a problem | ||
| 1/3/2013 | Price change | $99,000-13.8%$32/sqft |
Source: Homepath #08177371 Report a problem | ||
| 12/14/2012 | Price change | $114,900-8%$37/sqft |
Source: Homepath #08177371 Report a problem | ||
| 11/29/2012 | Price change | $124,900-7.4%$40/sqft |
Source: Homepath #08177371 Report a problem | ||
| 11/14/2012 | Listed for sale | $134,900-49%$44/sqft |
Source: Homepath #08177371 Report a problem | ||
| 11/8/2012 | Sold | $264,497+86.9%$86/sqft |
Source: Public Record Report a problem | ||
| 10/11/2012 | Price change | $141,500-43.2%$46/sqft |
Source: Homepath #08177371 Report a problem | ||
| 10/9/2012 | Listed for sale | -- |
Source: Homepath #08177371 Report a problem | ||
| 6/19/2007 | Sold | $249,000+50.9%$81/sqft |
Source: Public Record Report a problem | ||
| 12/16/1999 | Sold | $165,000$53/sqft |
Source: Public Record Report a problem | ||

Get a cash offer in 3 minutes
Find out how much your home could sell for in as little as 3 minutes with a no-obligation cash offer.
Estimated market value
$390,600
