Skip main navigation
Sold for $820,000
  • $820,000

    427 W Sedgwick St, Philadelphia, PA 19119

    8beds
    4baths
    5,440sqft
    Quadruplex
    Built in 1951
    -- sqft lot
    $-- Zestimate®
    $151/sqft
    $2,140 Estimated rent

    Home value

    Not available

    Estimated sales range

    Not available

    $2,140/mo

    Zestimate® history
    Loading
    Loading...

    Owner options

    List your home for rent

    $2,140/mo

    Rent Zestimate®

    Find your next renter with Zillow Rental Manager. Plus, with online applications, you can quickly screen prospective tenants – for free.

    Learn more

    $2,140/mo

    Rent Zestimate®

    Refinance and save

    $5,031/mo

    Est. payment

    Refinancing to a lower rate could help reduce your monthly payments and save thousands over the life of the loan.

    See today's rates

    $5,031/mo

    Est. payment

    Explore your selling options

    Work with a Zillow partner agent

    Leverage their expertise and Zillow's premium Showcase listings to get your home seen by more buyers.

    Get started

    List with your own agent

    Get your home in front of millions of buyers by listing it on Zillow.

    Learn how to do it

    Sell it yourself

    Take full control of how buyers see your home on Zillow by listing For Sale by Owner (FSBO).

    List your home

    What's special

    Half bathBasement officeLaundry areaFully rented quadPrivate balconyIrish clubStorage locker
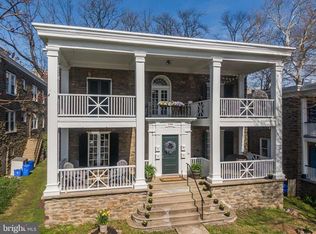
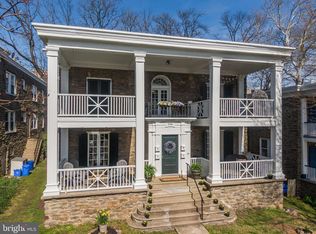
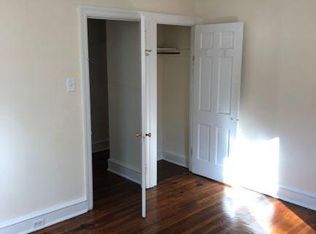
    Fantastic Turnkey Investment Opportunity to Own a Rarely Offered Fully Rented Quad with 4 Rented 4 Car Garages in Sought After West Mount Airy! See Income and Expense Sheet to See That This is a Must-See Investment Property; This Amazing Quadraplex Has Been Meticulously Maintained and The Units Have Been Updated; Each Unit Has Their Own Deck, Storage Locker and Use of the Coin Operated Washer and Dryer; Full Basement with a Half Bath That Could be a Home Office, Common Space, Work out Room or Could be Rented Out For Additional Income, and Much More! Fabulous Location as it is a Short Distance to Everything You Need! Weaver-Way, Carpenters Train Station, The Irish Club, The Jewish Center, Coffee Shops, Dry Cleaning, Mt. Airy & Chestnut Hill Centers, Wissahickon Valley Parks & More! Short Drive to Lincoln Dr to Get to Center City, and Minutes to Arcadia University & Lasalle University! All 4 Units Include a Private Balcony, 2 Bedroom, 1 Bathroom, Beautiful Hardwood Floors and Separate Utilities! Common Entrance Leads to Two First Floor Units; Unit A with Newer Appliances and Is Rented to a Longer Term Tenant for $1,630; Unit B with a Newer Expanded Kitchen and Rents for $1,670; Unit C on the Second Floor with Newer Appliances and Rents for $1,525; Unit D with a Newer Expanded Kitchen and Private Washer and Dryer Rents for $1,775; Tenants Pay for Their Utilities and Owner Pays for the Common Area Utilities; Owner Had Used the Basement Office, However This Space Could be Easily Be Rented; You Can Also Put a Small Gym Here to Expand the Amenities For The Tenants; Laundry Area with Coin Operated Washer and Dryer; 4 Attached Individual Garages, all Rented; Inquire Within For the Leases; 10 Years+ of Heaters or Water Heaters is anything worth talking about. Also In MLS Downloads see the Income and Expense! This is a Great Investment; This Home Will Not Last!!! Certified Pre-Owned Home Has Been Pre-Inspected, Report Available in MLS Downloads, See What Repairs Have Been Made If Any!

    Zillow last checked:

    Listing updated:

    Listed by:

    Diane Cardano-Casacio 215-576-8666,

    EXP Realty, LLC,

    Co-Listing Agent: Robert A Cardano Jr. 215-576-8666,

    EXP Realty, LLC

    Bought with:

    Karrie Gavin, RS317681

    Elfant Wissahickon-Rittenhouse Square

    Source: Bright MLS,MLS#: PAPH2333972MLS Logo

    Facts & features

    Interior

    Bedrooms & bathrooms
    • Bedrooms: 8
    • Bathrooms: 4
    Basement
    • Area: 1600
    Heating
    • Radiant, Natural Gas
    Cooling
    • Window Unit(s), Electric
    Appliances
    • Included: Gas Water Heater
    Features
    • Basement: Full,Exterior Entry,Walk-Out Access
    • Has fireplace: No
    Interior area
    • Total structure area: 7,040
    • Total interior livable area: 5,440 sqft

    Property

    Parking
    • Total spaces: 4
    • Parking features: Garage Faces Rear, Attached, On Street
    • Attached garage spaces: 4
    • Has uncovered spaces: Yes
    Accessibility
    • Accessibility features: None
    Features
    • Pool features: None
    Lot
    • Size: 7,488 Square Feet
    • Dimensions: 52.00 x 144.00
    Details
    • Additional structures: Above Grade, Below Grade
    • Parcel number: 223147300
    • Zoning: RTA1
    • Special conditions: Standard

    Construction

    Type & style
    • Home type: MultiFamily
    • Architectural style: Colonial
    • Property subtype: Quadruplex
    Materials
    • Masonry, Stone
    • Foundation: Stone
    • Roof: Flat
    Condition
    • Very Good
    • New construction: No
    • Year built: 1951

    Utilities & green energy

    • Sewer: Public Sewer
    • Water: Public

    Community & HOA

    Location
    • Region: Philadelphia
    • Municipality: PHILADELPHIA

    Financial & listing details

    • Price per square foot: $151/sqft
    • Tax assessed value: $680,000
    • Annual tax amount: $9,518
    • Date on market: 4/18/2024
    • Listing agreement: Exclusive Right To Sell
    • Inclusions: Washer, Dryers, Fridges
    • Exclusions: Tenants Personal Items
    • Ownership: Fee Simple

    Price history

    DateEventPrice
    5/16/2024Sold$820,000-3.5%$151/sqft
    Source: Bright MLS #PAPH2333972 Report a problem
    4/29/2024Pending sale$849,999$156/sqft
    Source: Bright MLS #PAPH2333972 Report a problem
    4/18/2024Listed for sale$849,999+400%$156/sqft
    Source: Bright MLS #PAPH2333972 Report a problem
    3/16/2001Sold$170,000$31/sqft
    Source: Public Record Report a problem

    Public tax history

    YearProperty taxesTax assessment
    2025$10,967 +15.2%$783,500 +15.2%
    2024$9,519 $680,000
    2023$9,519 +42.8%$680,000
    2022$6,667 --
    2021$6,667 +1.4%--
    2018$6,578 --
    2017$6,578 -4.1%--
    2016$6,862 --
    2015$6,862 --
    2014$6,862 +64.3%$311,700 +386.5%
    2012$4,177 $64,064
    2011-- $64,064
    2010-- $64,064
    2009-- $64,064
    2008-- $64,064
    2007-- $64,064
    2006-- $64,064 +33.5%
    2005-- $48,000
    2004-- $48,000
    2003-- $48,000
    2002-- $48,000
    2000-- $48,000
    1999-- $48,000
    Find assessor info on the county website

    Neighborhood: Mount Airy West

    Nearby schools

    GreatSchools rating
    Schools provided by the listing agent
    • District: The School District Of Philadelphia

    Source: Bright MLS. This data may not be complete. We recommend contacting the local school district to confirm school assignments for this home.

    Get pre-qualified for a loan
    At Zillow Home Loans, we can pre-qualify you in as little as 5 minutes with no impact to your credit score.

    An equal housing lender. NMLS #10287.