Skip main navigation
Off market
  • Zillow Home logoZestimate®
    $2,767,400

    427 W Walnut St, Hinsdale, IL 60521

    6beds
    7,000sqft
    SingleFamily
    Built in 2005
    0.32 Acres Lot
    $2,767,400 Zestimate®
    $395/sqft
    $6,408 Estimated rent

    Home value

    $2,767,400

    $2.63M - $2.91M

    $6,408/mo

    Zestimate® history
    Loading
    Loading...

    Owner options

    List your home for rent

    $6,408/mo

    Rent Zestimate®

    Find your next renter with Zillow Rental Manager. Plus, with online applications, you can quickly screen prospective tenants – for free.

    Learn more

    $6,408/mo

    Rent Zestimate®

    Refinance and save

    $16,151/mo

    Est. payment

    Refinancing to a lower rate could help reduce your monthly payments and save thousands over the life of the loan.

    See today's rates

    $16,151/mo

    Est. payment

    Explore your selling options

    Work with a Zillow partner agent

    Leverage their expertise and Zillow's premium Showcase listings to get your home seen by more buyers.

    Get started

    List with your own agent

    Get your home in front of millions of buyers by listing it on Zillow.

    Learn how to do it

    Sell it yourself

    Take full control of how buyers see your home on Zillow by listing For Sale by Owner (FSBO).

    List your home

    What's special

    Private independent en-suite bedroomCozy fireplaceOutdoor fireplacePrivate executive officeFour beautifully finished levelsAttached three-car garageHeated driveway

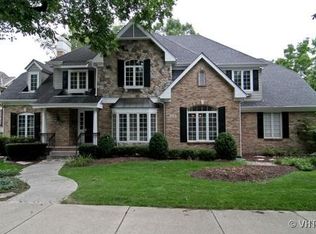
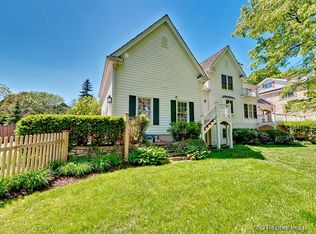
    This exceptional luxury residence, designed by award-winning CaprioPrisby Architects, is a showcase of custom craftsmanship, thoughtful design, and timeless elegance. Offering more than 7,000 square feet of finely detailed living space, the home spans four beautifully finished levels designed for both grand entertaining and effortless day-to-day living. A grand foyer creates a striking first impression, flanked by an elegant formal living room on one side and an expansive dining room on the other. At the heart of the home is a massive gourmet kitchen that opens directly to a light-filled family room with a cozy fireplace. A private executive office, powder room, and adjoining deck, perfect for indoor-outdoor entertaining, complete the main level. Upstairs, the second floor features four generously sized en-suite bedrooms, including a luxurious primary suite retreat. The third level offers a private, independent en-suite bedroom, ideal as a guest suite, au pair quarters, or secluded retreat. The lower level is an entertainer's dream, featuring a custom sports bar, golf simulator, 500-bottle wine cellar, and a flexible space currently used as a home gym that can easily function as an additional bedroom. Outdoors, beautifully landscaped grounds create a private oasis complete with an in-ground pool and hot tub, outdoor fireplace, and built-in grill station. A heated driveway leading to the attached three-car garage adds another level of year-round convenience. Exceptional architecture, resort-style amenities, generous living space, and one of Hinsdale's most convenient locations come together to create a truly rare and complete luxury estate. Commandingly positioned on a prime corner lot in one of Hinsdale's most desirable locations, the home sits directly across from coveted Monroe Elementary School and offers exceptional convenience to everything the village has to offer. Shops and everyday amenities are nearby, with easy access to major highways, close to the Metra train station, middle school, and high school.

    This property is not currently displayed as for sale or rent on Zillow. This may be different from what's on other websites or public sources.


    Zillow last checked:

    Source: Engel & Volkers,MLS#: 12760060MLS Logo

    Facts & features

    Interior

    Bedrooms & bathrooms
    • Bedrooms: 6
    • Bathrooms: 8
    • Full bathrooms: 6
    • 1/2 bathrooms: 2
    Heating
    • Has Heating (Unspecified Type)
    Cooling
    • Has cooling: Yes
    Appliances
    • Included: Microwave, Dishwasher, Refrigerator, Washer, Dryer
    Features
    • Central Vacuum
    • Basement: Yes
    • Has fireplace: Yes
    Interior area
    • Total structure area: 7,000
    • Total interior livable area: 7,000 sqft

    Property

    Parking
    • Total spaces: 3
    • Parking features: Heated Garage, Attached, Garage, Driveway
    • Has garage: Yes
    Features
    • Patio & porch: Porch, Deck
    • Exterior features: Barbecue
    • Has spa: Yes
    • Spa features: Heated
    Lot
    • Size: 0.32 Acres
    Details
    • Parcel number: 0901315012

    Construction

    Type & style
    • Home type: SingleFamily
    Condition
    • Year built: 2005

    Community & HOA

    Location
    • Region: Hinsdale

    Financial & listing details

    • Price per square foot: $395/sqft
    • Tax assessed value: $943,144
    • Annual tax amount: $46,268
    • Date on market: 9/21/2026
    • Lease term: Contact For Details

    Price history

    DateEventPrice
    10/5/2026Listing removed$2,895,000$414/sqft
    Source: Engel & Volkers #12760060 Report a problem
    9/21/2026Listed for sale$2,895,000+15.8%$414/sqft
    Source: MRED as distributed by MLS GRID #12760060 Report a problem
    8/15/2008Sold$2,500,000-12.3%$357/sqft
    Source: MRED as distributed by MLS GRID #06853082 Report a problem
    5/12/2008Listing removed$2,850,000$407/sqft
    Source: Visual Tour #06853082 Report a problem
    5/9/2008Price change$2,850,000-4.8%$407/sqft
    Source: Visual Tour #06853082 Report a problem
    4/23/2008Listed for sale$2,995,000+330.9%$428/sqft
    Source: Visual Tour #06853082 Report a problem
    6/20/2003Sold$695,000+15.8%$99/sqft
    Source: Public Record Report a problem
    7/12/2001Sold$600,000+26.3%$86/sqft
    Source: Public Record Report a problem
    7/1/1997Sold$475,000+41.8%$68/sqft
    Source: Public Record Report a problem
    4/1/1994Sold$335,000$48/sqft
    Source: Public Record Report a problem

    Public tax history

    YearProperty taxesTax assessment
    2025$46,268 +3%$943,144 +7.9%
    2024$44,899 +5.1%$874,091 +8.8%
    2023$42,727 +0.7%$803,540 -1.4%
    2022$42,412 +3.8%$814,950 +1.1%
    2021$40,873 +2.3%$805,690 +2%
    2020$39,952 -0.1%$789,730
    2019$39,992 +2.9%--
    2018$38,876 +3.7%$763,530 +3.9%
    2017$37,482 +3.2%$734,730 +6.1%
    2016$36,317 +0.4%$692,430 +6.3%
    2015$36,179 +5.5%$651,450 +9.3%
    2014$34,283 +2%$596,120 +0.5%
    2013$33,615 +0.3%$593,330 -4.3%
    2012$33,515 +12.5%$620,050 +0.6%
    2011$29,788 -12%$616,610 -20.3%
    2010$33,836 +4.6%$773,420 -5.8%
    2009$32,336 +3.2%$820,950
    2008$31,323 +3.5%$820,950 +5.9%
    2007$30,252 -14.5%$775,210 -11.1%
    2006$35,385 +22.7%$871,930 +74.4%
    2005$28,836 +177.3%$499,850 +117.6%
    2003$10,397 +16.6%$229,720 +23%
    2002$8,916 +10.9%$186,750 +6.8%
    2001$8,038 +13%$174,910 +15.1%
    2000$7,112 $151,900
    Find assessor info on the county website

    Neighborhood: 60521

    Nearby schools

    GreatSchools rating
    Schools provided by the listing agent
    • Elementary: Monroe Elementary School
    • Middle: Clarendon Hills Middle School
    • High: Hinsdale Central High School
    • District: Hinsdale Central High School

    Source: Engel & Volkers. This data may not be complete. We recommend contacting the local school district to confirm school assignments for this home.

    Get a cash offer in 3 minutes
    Find out how much your home could sell for in as little as 3 minutes with a no-obligation cash offer.
    Estimated market value
    $2,767,400
    Get a cash offer in 3 minutes
    Find out how much your home could sell for in as little as 3 minutes with a no-obligation cash offer.
    Estimated market value
    $2,767,400