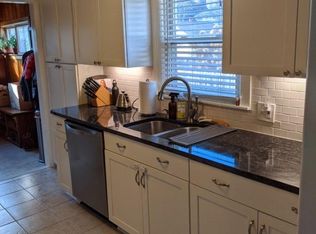
5 min walk to downtown Rochester and scenic Paint Creek Trail. Nicely updated 100-year-old historic bungalow blends timeless charm with modern luxury. Private master suite with large closet space and two separate 'bathrooms' (#1 w/shower, sink, vanity, #2 w/toilet, sink). A complete renovation in 2014 transformed the home with new kitchen, updated bathrooms, 4-season sunroom, hardwood floors, solid panel doors and conversion to forced-air high-efficiency furnace and central air conditioning. Recently installed washer, dryer and dishwasher. All set on cozy lot with enclosed backyard paver patio. Updated electrical panel with breakers, buried electrical lines & generator inlet box. Deep 2-car garage with separate tool/storage shed. Ready for new owner to add their finishing touches. Few, if any, houses of this quality and proximity available. Just steps from everything downtown Rochester has to offer.
Sold for $455,000
Zillow last checked:
Listing updated:
Bought with:
Anna Swartz, 6501399093
Signature Sotheby's International Realty Bham
Source: Realcomp II,MLS#: 20261021351
Price history
| Date | Event | Price |
|---|---|---|
| 5/25/2026 | Pending sale | $474,999+4.4%$317/sqft |
Source:  Realcomp II #20261021351 Report a problem Realcomp II #20261021351 Report a problem | ||
| 5/8/2026 | Sold | $455,000-4.2%$303/sqft |
Source: Realcomp II #20261021351 Report a problem | ||
| 4/25/2026 | Pending sale | $474,999$317/sqft |
Source: Realcomp II #20261021351 Report a problem | ||
| 4/21/2026 | Listed for sale | $474,999$317/sqft |
Source: Realcomp II #20261021351 Report a problem | ||
| 4/18/2026 | Pending sale | $474,999$317/sqft |
Source: Realcomp II #20261021351 Report a problem | ||
| 4/12/2026 | Listed for sale | $474,999+141.1%$317/sqft |
Source: Realcomp II #20261021351 Report a problem | ||
| 5/25/2016 | Listing removed | $2,000$1/sqft |
Source: Zany LLC Properties Report a problem | ||
| 3/20/2016 | Listed for rent | $2,000+5.3%$1/sqft |
Source: Zany LLC Properties Report a problem | ||
| 11/21/2014 | Listing removed | $1,900$1/sqft |
Source: Zany LLC Properties Report a problem | ||
| 11/15/2014 | Price change | $1,900-2.6%$1/sqft |
Source: Zany LLC Properties Report a problem | ||
| 11/9/2014 | Listed for rent | $1,950-29.1%$1/sqft |
Source: Zany LLC Report a problem | ||
| 6/10/2014 | Listing removed | $2,750$2/sqft |
Source: Zany LLC Report a problem | ||
| 6/2/2014 | Price change | $2,750-3.5%$2/sqft |
Source: Zany LLC Report a problem | ||
| 5/16/2014 | Listed for rent | $2,850$2/sqft |
Source: Zany LLC Report a problem | ||
| 7/11/2012 | Sold | $197,000-6.1%$131/sqft |
Source:  MiRealSource #31100755 Report a problem MiRealSource #31100755 Report a problem | ||
| 4/28/2012 | Listed for sale | $209,700+15.2%$140/sqft |
Source: RE/MAX in the Hills #212043007 Report a problem | ||
| 6/20/2007 | Sold | $182,000$121/sqft |
Source: Public Record Report a problem | ||
Get a cash offer in 3 minutes
Find out how much your home could sell for in as little as 3 minutes with a no-obligation cash offer.
Estimated market value
$462,100
