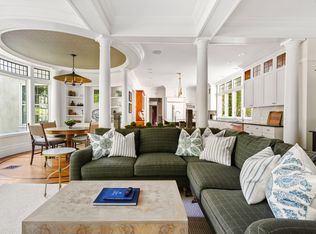
Majestic Dedham estate, set on approximately 2 acres of beautiful and private, landscaped grounds. With over 8,000 sq. ft. of living space, the main house features generously proportioned rooms, with formal living, dining and sitting rooms, an expansive kitchen/family/summer screened porch combination, laundry/mudroom area and direct 3-car garage. There is a powder room, and also a screened porch off the living room, perfect for enjoying the beauty of the outdoors.On the second floor are three large bedrooms, including the primary bedroom with its own dressing area, bath and enclosed sunporch. There are two home office/studies, one with paneled walls and fireplace, the other suitable for a sitting room or nursery. The third floor holds two bedrooms, a bath, an exercise/billiards room, and storage. Over the garage and back entrance to the house is a lovely 2-bedroom apartment with cathedral ceiling, a granite kitchen and pleasing living/dining areas.The basement is unfinished.
Sold for $2,800,000
$2,800,000
427 Westfield St, Dedham, MA 02026
5beds
8,215sqft
Single Family Residence
Built in 1910
1.95 Acres Lot
$3,634,700 Zestimate®
$341/sqft
$-- Estimated rent
Home value
$3,634,700
$3.09M - $4.29M
Not available
Zestimate® history
Owner options
List your home for rent
Find your next renter with Zillow Rental Manager. Plus, with online applications, you can quickly screen prospective tenants – for free.
Refinance and save
$14,217/mo
Est. payment
Refinancing to a lower rate could help reduce your monthly payments and save thousands over the life of the loan.
$14,217/mo
Est. payment
Explore your selling options
Work with a Zillow partner agent
Leverage their expertise and Zillow's premium Showcase listings to get your home seen by more buyers.
Get startedList with your own agent
Get your home in front of millions of buyers by listing it on Zillow.
Learn how to do itSell it yourself
Take full control of how buyers see your home on Zillow by listing For Sale by Owner (FSBO).
List your homeWhat's special
Zillow last checked:
Listing updated:
Listed by:
The Whitney Group 617-699-5015,
Hammond Residential Real Estate 617-731-4644
Bought with:
The Whitney Group
Hammond Residential Real Estate
Source: MLS PIN,MLS#: 73261872
Facts & features
Interior
Bedrooms & bathrooms
- Bedrooms: 5
- Bathrooms: 5
- Full bathrooms: 4
- 1/2 bathrooms: 1
Primary bedroom
- Level: Second
Bedroom 2
- Level: Second
Bedroom 3
- Level: Second
Bedroom 4
- Level: Third
Bedroom 5
- Level: Third
Primary bathroom
- Features: Yes
Bathroom 1
- Level: Second
Bathroom 2
- Level: Second
Bathroom 3
- Level: Second
Dining room
- Level: First
Family room
- Level: First
Kitchen
- Level: First
Living room
- Level: First
Office
- Level: Second
Heating
- Propane, Hydro Air
Cooling
- Central Air
Appliances
- Included: Electric Water Heater, Range, Oven, Dishwasher, Disposal, Microwave, Refrigerator, Freezer, Washer, Dryer
- Laundry: First Floor, Electric Dryer Hookup, Washer Hookup
Features
- Accessory Apt., Home Office, Exercise Room, Study, Sitting Room, Sun Room, Internet Available - Unknown
- Flooring: Hardwood
- Doors: Storm Door(s), French Doors
- Windows: Storm Window(s)
- Basement: Concrete,Unfinished
- Number of fireplaces: 7
Interior area
- Total structure area: 8,215
- Total interior livable area: 8,215 sqft
Property
Parking
- Total spaces: 10
- Parking features: Attached, Garage Door Opener, Heated Garage, Garage Faces Side, Paved Drive, Shared Driveway, Driveway, Paved
- Attached garage spaces: 3
- Uncovered spaces: 7
Features
- Patio & porch: Porch - Enclosed, Screened, Covered
- Exterior features: Porch - Enclosed, Porch - Screened, Covered Patio/Deck, Pool - Inground, Pool - Inground Heated, Cabana, Rain Gutters, Professional Landscaping, Sprinkler System, Decorative Lighting, Fenced Yard, Garden, Outdoor Shower, Stone Wall
- Has private pool: Yes
- Pool features: In Ground, Pool - Inground Heated
- Fencing: Fenced
- Has view: Yes
- View description: Water
- Has water view: Yes
- Water view: Water
Lot
- Size: 1.95 Acres
- Features: Gentle Sloping
Details
- Additional structures: Cabana
- Parcel number: M:0085 L:0005,4294676
- Zoning: Res
Construction
Type & style
- Home type: SingleFamily
- Architectural style: Colonial Revival
- Property subtype: Single Family Residence
Materials
- Frame
- Foundation: Concrete Perimeter
- Roof: Shingle
Condition
- Year built: 1910
Utilities & green energy
- Electric: 200+ Amp Service
- Sewer: Public Sewer
- Water: Public
- Utilities for property: for Electric Range, for Electric Oven, for Electric Dryer, Washer Hookup
Community & HOA
Community
- Features: Pool
- Security: Security System
- Subdivision: Precinct One
HOA
- Has HOA: No
Location
- Region: Dedham
Financial & listing details
- Price per square foot: $341/sqft
- Tax assessed value: $3,142,000
- Annual tax amount: $39,275
- Date on market: 5/2/2026
- Listing terms: Contract
- Exclusions: Some Fixtures Excluded, To Be Disclosed By Brokers.
- Road surface type: Paved
Price history
| Date | Event | Price |
|---|---|---|
| 12/20/2024 | Sold | $2,800,000-11.1%$341/sqft |
Source: MLS PIN #73261872 Report a problem | ||
| 11/22/2024 | Contingent | $3,150,000$383/sqft |
Source: MLS PIN #73261872 Report a problem | ||
| 10/21/2024 | Price change | $3,150,000-9.4%$383/sqft |
Source: MLS PIN #73261872 Report a problem | ||
| 9/24/2024 | Price change | $3,475,000-7.3%$423/sqft |
Source: MLS PIN #73261872 Report a problem | ||
| 7/9/2024 | Listed for sale | $3,750,000+88.9%$456/sqft |
Source: MLS PIN #73261872 Report a problem | ||
| 4/20/2016 | Sold | $1,985,000-0.7%$242/sqft |
Source: Public Record Report a problem | ||
| 3/20/2016 | Pending sale | $1,999,000$243/sqft |
Source: Coldwell Banker Residential Brokerage - Westwood #71965993 Report a problem | ||
| 3/3/2016 | Listed for sale | $1,999,000-18.4%$243/sqft |
Source: Coldwell Banker Residential Brokerage - Westwood #71965993 Report a problem | ||
| 1/1/2016 | Listing removed | $2,450,000$298/sqft |
Source: Hope McDermott Real Estate #71798462 Report a problem | ||
| 7/28/2015 | Price change | $2,450,000-10.9%$298/sqft |
Source: Hope McDermott Real Estate #71798462 Report a problem | ||
| 6/2/2015 | Price change | $2,750,000-12.7%$335/sqft |
Source: Hope McDermott Real Estate #71798462 Report a problem | ||
| 3/7/2015 | Listed for sale | $3,150,000$383/sqft |
Source: Hope McDermott Real Estate #71798462 Report a problem | ||
Public tax history
| Year | Property taxes | Tax assessment |
|---|---|---|
| 2025 | $42,808 +9% | $3,392,100 +8% |
| 2024 | $39,275 +12.7% | $3,142,000 +15.7% |
| 2023 | $34,863 +7.5% | $2,715,200 +11.8% |
| 2022 | $32,416 +9.3% | $2,428,200 +12% |
| 2021 | $29,646 +0.1% | $2,168,700 +0.5% |
| 2020 | $29,620 +1.3% | $2,158,900 +4.5% |
| 2019 | $29,231 -4.6% | $2,065,800 -1.9% |
| 2018 | $30,625 +7.5% | $2,104,800 +9% |
| 2017 | $28,497 +3.2% | $1,930,700 +8.3% |
| 2016 | $27,603 -4.6% | $1,782,000 -2.2% |
| 2015 | $28,923 +2.9% | $1,822,500 +4.3% |
| 2014 | $28,100 -7% | $1,747,500 -8.7% |
| 2013 | $30,220 +28.5% | $1,913,900 +25.5% |
| 2012 | $23,523 -0.5% | $1,524,500 -7.4% |
| 2011 | $23,647 +7.8% | $1,645,600 +1.8% |
| 2010 | $21,945 -6% | $1,617,200 -12.6% |
| 2009 | $23,353 +1.9% | $1,850,500 -2.7% |
| 2008 | $22,909 +5.6% | $1,901,200 -4.3% |
| 2007 | $21,704 +27.5% | $1,985,700 +30% |
| 2006 | $17,027 +6.4% | $1,527,100 |
| 2005 | $16,004 +55.2% | $1,527,100 +51.5% |
| 2004 | $10,309 -27.1% | $1,007,700 |
| 2003 | $14,138 +4.9% | $1,007,700 |
| 2002 | $13,473 +25.7% | $1,007,700 +32.1% |
| 1999 | $10,720 | $763,000 |
Find assessor info on the county website
Neighborhood: Dexter
Nearby homes
- $--8 bd5 ba8.2k sqft427 Westfield St #ID1262021P, Dedham, MA 02026Off Market

- $--8 bd5 ba8.2k sqft427 Westfield St FLOOR 3-ID1262021P, Dedham, MA 02026Off Market
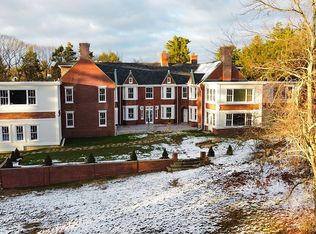
- $1,442,4003.04 acres437 Westfield St, Dedham, MA 02026Off Market

- $1,964,4003 bd4 ba3.8k sqft403 Westfield St, Dedham, MA 02026Off Market
- $2,079,9003 bd3 ba4.7k sqft383 Westfield St #385, Dedham, MA 02026Off Market
- $1,767,3003 bd4 ba5.1k sqft383 Westfield St #201, Dedham, MA 02026Off Market
- $1,967,0003 bd3 ba5.1k sqft383 Westfield St UNIT 202, Dedham, MA 02026Off Market
- $1,850,0003 bd4 ba3.9k sqft383 Westfield St UNIT 101, Dedham, MA 02026Sold
Nearby schools
GreatSchools rating
- NAEarly Childhood CenterGrades: PK-KDistance: 0.7 mi
- 7/10Dedham Middle SchoolGrades: 6-8Distance: 2.1 mi
- 7/10Dedham High SchoolGrades: 9-12Distance: 2.2 mi
Schools provided by the listing agent
- Elementary: Riverdale
- High: Dhs
Source: MLS PIN. This data may not be complete. We recommend contacting the local school district to confirm school assignments for this home.
Get a cash offer in 3 minutes
Find out how much your home could sell for in as little as 3 minutes with a no-obligation cash offer.
Estimated market value
$3,634,700
Get a cash offer in 3 minutes
Find out how much your home could sell for in as little as 3 minutes with a no-obligation cash offer.
Estimated market value
$3,634,700
- Massachusetts
- Norfolk County
- Dedham
- 02026
- Dexter
- 427 Westfield St
