Skip main navigation
For sale
  • Price cut: $240K (6/23)
    $999,999

    427 Westminster Road, Rockville Centre, NY 11570

    3beds
    1,806sqft
    Loading
    Single Family Residence, Residential
    Built in 1951
    6,800 Square Feet Lot
    $-- Zestimate®
    $554/sqft
    $-- HOA

    What's special

    Classic wood burning fireplaceSpacious backyard oasisRecessed lightingPremium stainless steel appliancesGracious entryCustom barn doorSophisticated bonus room
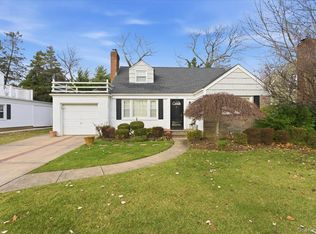
    MOTIVATED SELLER! Expansive Center Hall Colonial on Expansive 68 x 100 property! Brand New Renovation 2020-21! Welcome to this appointed 3 bedroom, 2 full Bath, finished basement where timeless design meets modern comfort. Set on a generously sized lot, this home offers exceptional indoor & outdoor living. A gracious entry leads to a sunlit living room anchored by a classic wood burning fireplace. custom barn door opens to a sophisticated bonus room-perfect as a private office, guest retreat or playroom. There is an additional den or breakfast room that provides a warm, inviting setting for everyday living. The house offers rich oak flooring throughout, complimented by recessed lighting & a seamless flow between rooms. The thoughtfully designed kitchen is outfitted with granite countertops & premium stainless steel appliances. Upstairs, a private bedroom retreat includes access to its own deck-an ideal spot for morning coffee or evening relaxation. -Finished basement offering flexible living or entertainment -CAC & forced air heating ( Eco bee sensors to regulate by phone for each level) -Advanced foam-filled insulation for superior energy efficiency -Double-pane, vacuum-sealed windows throughout -Copper electrical wiring & updated plumbing throughout -Smart sensory lighting on timers Step outside to spacious backyard oasis featuring an oversized deck for entertaining or quiet enjoyment. The property includes a private driveway accommodating up to four cars, along with a one-car garage. Ideal location with convenient access to Rockville Centre & Baldwin train stations, as well as golf course, parks & recreational amenities. -
    53 days
    |
    1,903
    |
    94
    |

    Zillow last checked:

    Listing updated:

    Listed by:

    Coldwell Banker American Homes 516-665-2000,

    Maureen Doherty

    Source: OneKey® MLS as distributed by MLS GRID,MLS#: 992589MLS Logo

    Loading...

      Facts & features

      Interior

      Bedrooms & bathrooms
      • Bedrooms: 3
      • Bathrooms: 2
      • Full bathrooms: 2
      Heating
      • Forced Air, Oil
      Cooling
      • Central Air
      Appliances
      • Included: Dishwasher, Dryer, Electric Oven, Microwave, Range, Refrigerator, Stainless Steel Appliance(s), Washer
      • Laundry: In Basement
      Features
      • Ceiling Fan(s), Formal Dining, Granite Counters, Kitchen Island, Open Floorplan, Open Kitchen, Recessed Lighting, Smart Thermostat
      • Windows: Insulated Windows, New Windows, Shutters
      • Basement: Finished,Full,Storage Space
      • Attic: Unfinished
      • Number of fireplaces: 1
      • Fireplace features: Living Room, Wood Burning
      Interior area
      • Total structure area: 1,806
      • Total interior livable area: 1,806 sqft

      Property

      Parking
      • Total spaces: 5
      • Parking features: Attached, Driveway, Garage
      • Garage spaces: 1
      • Has uncovered spaces: Yes
      Features
      • Levels: Two
      • Patio & porch: Deck
      • Exterior features: Mailbox
      • Fencing: Back Yard,Fenced,Vinyl
      Lot
      • Size: 6,800 Square Feet
      • Dimensions: 68 x 100
      • Features: Back Yard, Front Yard, Level, Near Golf Course, Near Public Transit, Near School, Near Shops, Private
      Details
      • Parcel number: 2089365020000170
      • Special conditions: None

      Construction

      Type & style
      • Home type: SingleFamily
      • Architectural style: Colonial
      • Property subtype: Single Family Residence, Residential
      • Attached to another structure: Yes
      Materials
      • Foam Insulation, Frame, Stone, Vinyl Siding
      Condition
      • Updated/Remodeled
      • Year built: 1951
      • Major remodel year: 2021

      Utilities & green energy

      • Sewer: Public Sewer
      • Water: Public
      • Utilities for property: Electricity Connected, Sewer Connected, Trash Collection Public, Water Connected

      Community & HOA

      Community
      • Security: Fire Alarm, Security Lights, Smoke Detector(s)
      HOA
      • Has HOA: No
      Location
      • Region: Rockville Centre

      Financial & listing details

      • Price per square foot: $554/sqft
      • Tax assessed value: $769
      • Annual tax amount: $12,983
      • Date on market: 5/14/2026
      • Cumulative days on market: 53 days
      • Listing agreement: Exclusive Agency
      • Listing terms: Contract
      • Electric utility on property: Yes

        Estimated market value

        Not available

        Estimated sales range

        Not available

        Not available

        Price history

        DateEventPrice
        6/23/2026Price change$999,999-19.4%$554/sqft
        Source: OneKey® MLS as distributed by MLS GRID #992589 Report a problem
        5/28/2026Price change$1,240,000-11.4%$687/sqft
        Source: OneKey® MLS as distributed by MLS GRID #992589 Report a problem
        5/14/2026Listed for sale$1,400,000$775/sqft
        Source: OneKey® MLS as distributed by MLS GRID #992589 Report a problem

        Public tax history

        YearProperty taxesTax assessment
        2024-- $769 +118.5%
        2023-- $352
        2022-- $352
        2021$16,971 +12.2%--
        2020$15,129 -0.4%$865 -6.7%
        2019$15,184 $927 -6.2%
        2018$15,184 -1.9%$988 -5.9%
        2017$15,484 -3.6%$1,050 -7.7%
        2016$16,059 +194.9%$1,138
        2015$5,446 +6.8%$1,138
        2013$5,100 +3.8%$1,138
        2012$4,916 -33.6%$1,138
        2011$7,407 +20.2%$1,138 +6%
        2010$6,160 $1,074 -20.7%
        2009-- $1,354 +5.9%
        2008-- $1,278 +6%
        2006-- $1,206 -51.7%
        2005-- $2,497 -19.2%
        2004-- $3,091
        2003-- $3,091 -59.5%
        2002-- $7,640
        2001-- $7,640
        2000-- $7,640

        Find assessor info on the county website

        Monthly payment

        Estimated monthly payment$1,822
        All calculations are estimates and provided by Zillow, Inc. for informational purposes only. Actual amounts may vary.
        HOA fees may include property taxes on listings classified as Co-Ops. Contact the listing agent and/or owner for fee details.
        Mortgage interest rates are dependent on a number of factors, including credit score, down payment, and repayment length. Interest rate data provided by Zillow Group Marketplace, Inc. as of 1/1/1970 from various mortgage lenders with which we have lead or other similar arrangements; the Estimated Payment is an average of those rates.
        See how much you could borrow to make a competitive offer.

        Climate risks

        Neighborhood: 11570

        Getting around

        57 / 100
        Somewhat Walkable
        30 / 100
        Some Transit
        47 / 100
        Somewhat Bikeable

        Nearby schools

        GreatSchools rating
        Schools provided by the listing agent
        • Elementary: William S Covert School
        • Middle: South Side Middle School
        • High: South Side High School

        Source: OneKey® MLS as distributed by MLS GRID. This data may not be complete. We recommend contacting the local school district to confirm school assignments for this home.

        A local agent can set up tours, give advice and negotiate with sellers.

        Browse local experts

        Similar homes

        Skip to the end of the carouselSkip to the beginning of the carousel