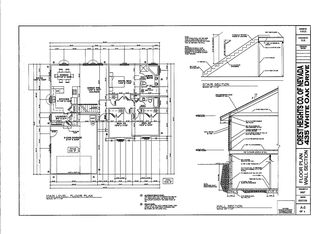
pictures of similar home Spacious 2016 Ft. custom home . 4 bd 3 ba split floor plan. 2 car garage is 30 ft. to fit the truck.The kitchen with breakfast bar opens to open family room and extra large dinning room. The Lighted Pantry room has been enlarged, the utility room easily accommodates a chest freezer with more room for indoor projects. Granite counter tops throughout with glass tile back splashes in kitchen- Moen fixtures,maple cabinets w/ sliding shelves.2 tone paint.Master walkin closets Home is aprox. 60 day from c of o as of 12-12-12
This property is not currently displayed as for sale or rent on Zillow. This may be different from what's on other websites or public sources.