Beautiful 3BR, 2BA Town Home with an Open Floorplan. The Kitchen has been completely remodeled and upgraded with new cabinets, granite counter tops and new appliances including a convection oven and range hood, Bosch convection microwave, Bosch dishwasher plus refrigerator conveys. Two skylights give the kitchen great natural light. Lovely first floor Owners Suite. Living Room has a Vaulted ceiling, 2 skylights and a gas log fireplace. Separate Dining Room. New white oak wide plank hardwood floors throughout main living areas. Plenty of closet space. The second floor has two bedrooms, bathroom plus a loft area. Relax on the screen porch and enjoy the nature. New Water Heater in 2022 and HVAC in 2020. Reverse Osmosis water filtration for the kitchen sink and refrigerator. Maytag Washer and Dryer Convey. With a convenient 1-car garage, you'll have plenty of extra storage space. Fearrington is conveniently located and offers a community full of nature, beautiful landscapes, walking trails, shops and restaurants.
Sold for $420,000
$420,000
427 Wintercrest E, Pittsboro, NC 27312
3beds
1,846sqft
Townhouse, Residential
Built in 1987
2,613 Square Feet Lot
$416,800 Zestimate®
$228/sqft
$2,208 Estimated rent
Home value
$416,800
$396,000 - $438,000
$2,208/mo
Zestimate® history
Owner options
List your home for rent
$2,208/mo
Rent Zestimate®
Find your next renter with Zillow Rental Manager. Plus, with online applications, you can quickly screen prospective tenants – for free.
$2,208/mo
Rent Zestimate®
Refinance and save
$2,885/mo
Est. payment
Refinancing to a lower rate could help reduce your monthly payments and save thousands over the life of the loan.
$2,885/mo
Est. payment
Explore your selling options
Work with a Zillow partner agent
Leverage their expertise and Zillow's premium Showcase listings to get your home seen by more buyers.
Get startedList with your own agent
Get your home in front of millions of buyers by listing it on Zillow.
Learn how to do itSell it yourself
Take full control of how buyers see your home on Zillow by listing For Sale by Owner (FSBO).
List your homeWhat's special
Gas log fireplaceBeautiful landscapesNew water heaterVaulted ceilingOpen floorplanGranite counter topsNew appliances
Zillow last checked:
Listing updated:
Listed by:
Tedi Vail 919-623-4797,
Tedi Vail Realty
Bought with:
Renee Hillman, 185249
EXP Realty LLC
Source: Doorify MLS,MLS#: 2523668
Facts & features
Interior
Bedrooms & bathrooms
- Bedrooms: 3
- Bathrooms: 2
- Full bathrooms: 2
Heating
- Forced Air, Natural Gas
Cooling
- Central Air
Appliances
- Included: Convection Oven, Dishwasher, Dryer, Electric Cooktop, Electric Range, Gas Water Heater, Microwave, Plumbed For Ice Maker, Range Hood, Refrigerator, Self Cleaning Oven, Washer
- Laundry: Main Level
Features
- Cathedral Ceiling(s), Ceiling Fan(s), Entrance Foyer, Granite Counters, Master Downstairs, Shower Only, Walk-In Closet(s)
- Flooring: Carpet, Hardwood, Vinyl
- Windows: Skylight(s)
- Basement: Crawl Space
- Number of fireplaces: 1
- Fireplace features: Gas Log, Living Room
Interior area
- Total structure area: 1,846
- Total interior livable area: 1,846 sqft
- Finished area above ground: 1,846
- Finished area below ground: 0
Property
Parking
- Total spaces: 1
- Parking features: Asphalt, Assigned, Driveway, Garage, Garage Door Opener
- Garage spaces: 1
Features
- Levels: Two
- Stories: 2
- Patio & porch: Covered, Porch, Screened
- Pool features: Swimming Pool Com/Fee
- Has view: Yes
Lot
- Size: 2,613 Square Feet
- Features: Landscaped
Details
- Parcel number: 0063072
Construction
Type & style
- Home type: Townhouse
- Architectural style: Transitional
- Property subtype: Townhouse, Residential
Materials
- Vinyl Siding
Condition
- New construction: No
- Year built: 1987
Utilities & green energy
- Sewer: Public Sewer
- Water: Public
- Utilities for property: Cable Available
Community & HOA
Community
- Features: Street Lights
- Subdivision: Fearrington
HOA
- Has HOA: Yes
- Amenities included: Clubhouse
- Services included: Maintenance Structure, Trash
- HOA fee: $374 monthly
Location
- Region: Pittsboro
Financial & listing details
- Price per square foot: $228/sqft
- Tax assessed value: $382,260
- Annual tax amount: $2,197
- Date on market: 7/26/2023
Price history
| Date | Event | Price |
|---|---|---|
| 8/31/2023 | Sold | $420,000$228/sqft |
Source:  Doorify MLS #2523668 Report a problem Doorify MLS #2523668 Report a problem | ||
| 8/18/2023 | Pending sale | $420,000$228/sqft |
Source: Doorify MLS #2523668 Report a problem | ||
| 8/1/2023 | Contingent | $420,000$228/sqft |
Source: Doorify MLS #2523668 Report a problem | ||
| 7/26/2023 | Listed for sale | $420,000+103.9%$228/sqft |
Source: Doorify MLS #2523668 Report a problem | ||
| 8/27/2015 | Sold | $206,000-1.7%$112/sqft |
Source: Public Record Report a problem | ||
| 6/30/2005 | Sold | $209,500$113/sqft |
Source: Public Record Report a problem | ||
Public tax history
| Year | Property taxes | Tax assessment |
|---|---|---|
| 2025 | $2,840 +18.6% | $382,260 +44.4% |
| 2024 | $2,395 +11.3% | $264,681 |
| 2023 | $2,152 +3.8% | $264,681 |
| 2022 | $2,072 +1.3% | $264,681 |
| 2021 | $2,046 +15% | $264,681 +15.8% |
| 2020 | $1,779 +5.7% | $228,610 |
| 2019 | $1,683 -5.7% | $228,610 |
| 2017 | $1,784 +1.2% | $228,610 +13.2% |
| 2016 | $1,762 +11.6% | $201,894 |
| 2015 | $1,579 +3.6% | $201,894 |
| 2014 | $1,524 | $201,894 |
| 2013 | $1,524 | $201,894 |
| 2012 | -- | $201,894 |
| 2011 | -- | $201,894 |
| 2010 | -- | $201,894 |
| 2009 | -- | $201,894 +4.1% |
| 2008 | -- | $194,025 |
| 2007 | $1,371 +7.5% | $194,025 |
| 2005 | $1,275 | $194,025 |
Find assessor info on the county website
Neighborhood: 27312
Nearby homes
- $395,8002 bd2 ba1.5k sqft428 Wintercrest E, Pittsboro, NC 27312Off Market
- $400,8003 bd2 ba2k sqft426 Wintercrest E, Pittsboro, NC 27312Off Market

- $382,9002 bd2 ba1.6k sqft425 Wintercrest E, Pittsboro, NC 27312Off Market
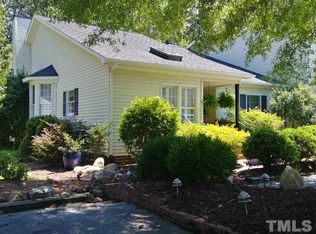
- $375,0002 bd2 ba1.6k sqft429 Wintercrest E, Pittsboro, NC 27312Sold

- $404,6003 bd2 ba2.1k sqft430 Wintercrest E, Pittsboro, NC 27312Off Market
- $358,7003 bd2 ba1.8k sqft433 Wintercrest East, Pittsboro, NC 27312Off Market
- $394,8002 bd2 ba1.8k sqft424 Wintercrest E, Pittsboro, NC 27312Off Market
- $366,7002 bd2 ba1.8k sqft424 Wintercrest East, Pittsboro, NC 27312Off Market
Nearby schools
GreatSchools rating
- 8/10Perry W Harrison ElementaryGrades: PK-5Distance: 4.6 mi
- 6/10Margaret B. Pollard Middle SchoolGrades: 6-8Distance: 2.3 mi
- 6/10Seaforth HighGrades: 9-12Distance: 4.8 mi
Schools provided by the listing agent
- Elementary: Chatham - Perry Harrison
- Middle: Chatham - Margaret B Pollard
- High: Chatham - Seaforth
Source: Doorify MLS. This data may not be complete. We recommend contacting the local school district to confirm school assignments for this home.
Get a cash offer in 3 minutes
Find out how much your home could sell for in as little as 3 minutes with a no-obligation cash offer.
Estimated market value
$416,800
Get a cash offer in 3 minutes
Find out how much your home could sell for in as little as 3 minutes with a no-obligation cash offer.
Estimated market value
$416,800
- North Carolina
- Chatham County
- Pittsboro
- 27312
- 427 Wintercrest E
Nearby cities
Nearby zip codes
Other Pittsboro Topics
