JUST REDUCED!!!!!!!! This Beautifully remodeled 3-bedroom, 2-bath ranch style home is in Jessamine Terrace. This community is centrally located very close to SODO and is convenient to downtown and surrounding metro areas. Very close to medical facilities, I4, shopping, entertainment and restaurants. The best part is access to Lake Jessamine which very close by and being surrounded by million dollar homes. What a location!! What a great investment!! Enjoy the community boat ramp nearby. The beautifully appointed kitchen features updated cabinetry, newer appliances, and a chef's cooktop island overlooking the dining area and impressive living room. Features include gorgeous flooring, moulding and lots of natural light. The master suite boasts a luxurious bathroom with updated shower and vanity. Designer touches throughout. This spacious home is complete with a huge outdoor patio surrounded by a sparkling in ground pool, all perfect for relaxing or entertaining family and friends. This area is spectcular and a must see! The oversized back yard is very private and totally fenced. Actually enjoy doing your laundry in the fully enclosed laundry room which also features ample storage. NO HOA fees!!!! This move in ready home is a must see!
Sold for $380,000
$380,000
427 Zimmerman Dr, Orlando, FL 32839
3beds
1,236sqft
Single Family Residence
Built in 1958
8,580 Square Feet Lot
$382,100 Zestimate®
$307/sqft
$2,165 Estimated rent
Home value
$382,100
$348,000 - $420,000
$2,165/mo
Zestimate® history
Owner options
List your home for rent
$2,165/mo
Rent Zestimate®
Find your next renter with Zillow Rental Manager. Plus, with online applications, you can quickly screen prospective tenants – for free.
$2,165/mo
Rent Zestimate®
Refinance and save
$2,756/mo
Est. payment
Refinancing to a lower rate could help reduce your monthly payments and save thousands over the life of the loan.
$2,756/mo
Est. payment
Explore your selling options
Work with a Zillow partner agent
Leverage their expertise and Zillow's premium Showcase listings to get your home seen by more buyers.
Get startedList with your own agent
Get your home in front of millions of buyers by listing it on Zillow.
Learn how to do itSell it yourself
Take full control of how buyers see your home on Zillow by listing For Sale by Owner (FSBO).
List your homeWhat's special
Ranch style homeDesigner touchesSparkling in ground poolAmple storageLots of natural lightUpdated showerHuge outdoor patio
Zillow last checked:
Listing updated:
Listed by:
Ivey Geisler 407-970-7977,
KELLER WILLIAMS REALTY AT THE PARKS 407-629-4420
Bought with:
Sonia Pires, 3388702
FLORIDA REALTY INVESTMENTS
Source: Stellar MLS,MLS#: O6288066 Originating MLS: Orlando Regional
Originating MLS: Orlando Regional
Facts & features
Interior
Bedrooms & bathrooms
- Bedrooms: 3
- Bathrooms: 2
- Full bathrooms: 2
Primary bedroom
- Features: Built-in Closet
- Level: First
- Area: 132 Square Feet
- Dimensions: 12x11
Bedroom 2
- Features: Built-in Closet
- Level: First
- Area: 110 Square Feet
- Dimensions: 11x10
Bathroom 3
- Features: Built-in Closet
- Level: First
- Area: 121 Square Feet
- Dimensions: 11x11
Dinette
- Features: Ceiling Fan(s), No Closet
- Level: First
- Area: 80 Square Feet
- Dimensions: 10x8
Kitchen
- Features: Kitchen Island, No Closet
- Level: First
- Area: 117 Square Feet
- Dimensions: 13x9
Living room
- Features: Ceiling Fan(s), No Closet
- Level: First
- Area: 336 Square Feet
- Dimensions: 21x16
Heating
- Central
Cooling
- Central Air
Appliances
- Included: Cooktop, Dishwasher, Range, Refrigerator
- Laundry: In Garage, Laundry Room
Features
- Crown Molding, Living Room/Dining Room Combo, Open Floorplan
- Flooring: Vinyl
- Windows: Blinds
- Has fireplace: No
Interior area
- Total structure area: 1,970
- Total interior livable area: 1,236 sqft
Property
Parking
- Total spaces: 2
- Parking features: Garage - Attached
- Attached garage spaces: 2
Features
- Levels: One
- Stories: 1
- Exterior features: Other
- Has private pool: Yes
- Pool features: In Ground
- Fencing: Chain Link
- Has view: Yes
- View description: City, Pool
Lot
- Size: 8,580 Square Feet
- Features: City Lot, Landscaped, Sidewalk
Details
- Parcel number: 232329398803090
- Zoning: R-1AA
- Special conditions: None
Construction
Type & style
- Home type: SingleFamily
- Property subtype: Single Family Residence
Materials
- Block, Concrete
- Foundation: Slab
- Roof: Shingle
Condition
- Completed
- New construction: No
- Year built: 1958
Utilities & green energy
- Sewer: Public Sewer
- Water: Public
- Utilities for property: Cable Connected, Electricity Connected, Public, Sewer Connected
Community & HOA
Community
- Pet fee: $0 monthly
- Subdivision: JESSAMINE TERRACE SUB
HOA
- Has HOA: No
Location
- Region: Orlando
Financial & listing details
- Price per square foot: $307/sqft
- Tax assessed value: $317,212
- Annual tax amount: $4,939
- Date on market: 3/9/2025
- Cumulative days on market: 192 days
- Listing terms: Cash,Conventional,FHA,VA Loan
- Ownership: Fee Simple
- Total actual rent: 0
- Electric utility on property: Yes
- Road surface type: Paved, Asphalt
Price history
| Date | Event | Price |
|---|---|---|
| 10/9/2025 | Sold | $380,000-0.5%$307/sqft |
Source:  Stellar MLS #O6288066 Report a problem Stellar MLS #O6288066 Report a problem | ||
| 9/19/2025 | Pending sale | $382,000$309/sqft |
Source: Stellar MLS #O6288066 Report a problem | ||
| 8/20/2025 | Price change | $382,000-4.5%$309/sqft |
Source: Stellar MLS #O6288066 Report a problem | ||
| 6/9/2025 | Price change | $399,999-1.7%$324/sqft |
Source: Stellar MLS #O6288066 Report a problem | ||
| 3/9/2025 | Listed for sale | $407,000+7.1%$329/sqft |
Source: Stellar MLS #O6288066 Report a problem | ||
| 3/20/2023 | Sold | $380,000$307/sqft |
Source: Public Record Report a problem | ||
| 2/16/2023 | Pending sale | $380,000$307/sqft |
Source: Stellar MLS #O6090748 Report a problem | ||
| 2/15/2023 | Listed for sale | $380,000+72.7%$307/sqft |
Source: Stellar MLS #O6090748 Report a problem | ||
| 4/14/2022 | Sold | $220,000-8.3%$178/sqft |
Source: Public Record Report a problem | ||
| 2/21/2022 | Pending sale | $239,950$194/sqft |
Source: Stellar MLS #S5063182 Report a problem | ||
| 2/21/2022 | Listed for sale | $239,950+287%$194/sqft |
Source: Stellar MLS #S5063182 Report a problem | ||
| 11/5/2009 | Sold | $62,000-72.8%$50/sqft |
Source: Public Record Report a problem | ||
| 1/11/2006 | Sold | $228,000+153.3%$184/sqft |
Source: Public Record Report a problem | ||
| 1/30/2001 | Sold | $90,000$73/sqft |
Source: Public Record Report a problem | ||
| 4/11/1997 | Sold | $90,000$73/sqft |
Source: Public Record Report a problem | ||
Public tax history
| Year | Property taxes | Tax assessment |
|---|---|---|
| 2024 | $4,939 +46.4% | $317,212 +65.7% |
| 2023 | $3,374 +1.7% | $191,424 +19.9% |
| 2022 | $3,316 +12.2% | $159,597 +10% |
| 2021 | $2,957 +8.5% | $145,088 +10% |
| 2020 | $2,725 +7% | $131,898 +10% |
| 2019 | $2,546 +16% | $119,907 +10% |
| 2018 | $2,194 | $109,006 +10% |
| 2017 | $2,194 +13.7% | $99,096 +1.6% |
| 2016 | $1,930 +0.6% | $97,558 +7.5% |
| 2015 | $1,918 -0.4% | $90,717 -2.4% |
| 2014 | $1,927 +9.6% | $92,902 +11% |
| 2013 | $1,758 -5.3% | $83,664 -5.4% |
| 2012 | $1,855 -6.2% | $88,437 -6.7% |
| 2011 | $1,979 -1.9% | $94,831 -5.1% |
| 2010 | $2,016 | $99,961 -29.5% |
| 2009 | -- | $141,719 -21% |
| 2008 | $3,291 -4.3% | $179,445 -6.5% |
| 2007 | $3,439 +25.4% | $191,875 +17.9% |
| 2006 | $2,741 +18.6% | $162,727 +45.4% |
| 2005 | $2,311 +8.2% | $111,927 +11.6% |
| 2004 | $2,135 -4% | $100,315 -2.7% |
| 2003 | $2,225 +12% | $103,139 +12.9% |
| 2002 | $1,987 +9.7% | $91,359 +15% |
| 2000 | $1,811 | $79,418 |
Find assessor info on the county website
Neighborhood: 32839
Nearby homes
- $301,3003 bd2 ba1.3k sqft423 Zimmerman Dr, Orlando, FL 32839Off Market
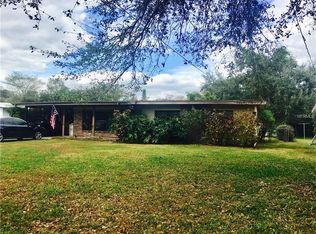
- $324,6003 bd2 ba1.2k sqft505 Zimmerman Dr, Orlando, FL 32839Off Market
- $316,7003 bd2 ba1.4k sqft428 Roselawn Dr, Orlando, FL 32839Off Market
- $94,000-- bd-- ba-- sqft5717 Moonlight Cir, Orlando, FL 32839Off Market
- $87,5007,223 Square Feet5717 Moonlight Cir LOT 13, Orlando, FL 32839Sold
- $288,1003 bd1 ba1.1k sqft5709 Moonlight Cir, Orlando, FL 32839Off Market
- $280,1003 bd1 ba1.1k sqft413 Zimmerman Dr, Orlando, FL 32839Off Market
- $329,6004 bd3 ba1.3k sqft424 Roselawn Dr, Orlando, FL 32839Off Market
Nearby schools
GreatSchools rating
- 4/10Lancaster Elementary SchoolGrades: PK-5Distance: 1.1 mi
- 3/10Judson B Walker Middle SchoolGrades: 6-8Distance: 1.1 mi
- 3/10Oak Ridge High SchoolGrades: 9-12Distance: 0.4 mi
Schools provided by the listing agent
- Elementary: Lancaster Elem
- Middle: Judson B Walker Middle
- High: Oak Ridge High
Source: Stellar MLS. This data may not be complete. We recommend contacting the local school district to confirm school assignments for this home.
Get a cash offer in 3 minutes
Find out how much your home could sell for in as little as 3 minutes with a no-obligation cash offer.
Estimated market value
$382,100
Get a cash offer in 3 minutes
Find out how much your home could sell for in as little as 3 minutes with a no-obligation cash offer.
Estimated market value
$382,100
- Florida
- Orange County
- Orlando
- 32839
- 427 Zimmerman Dr
Nearby cities
Nearby neighborhoods
Nearby zip codes
Other Orlando Topics
