BEST KEPT SECRET in Sterling Heights! MUST SEE Colonial situated in the EXCLUSIVE PLUMTREE Subdivision! LARGE 1/2 ACRE LOT that backs up to Burr Elementary School! 3 BR / 3 Full Baths / 3 Car Garage! New Pella Windows 2015, New Furnace & New A/C - AUG 2023, New Gutters 2015, Home Repainted 2015. 3 Car garage w/ample storage w/pull down ladder to attic for storage, includes radiant gas heater. Finished Basement w/full bath, large enclosed workroom w/multiple bench tops. Work Room is plumbed for large air compressor with access to garage. Large Brick Paver patio that wraps around driveway, small front brick paver patio off porch, Low maintenance rock exterior w/numerous Evergreens & Arborvitaes. Central Vacuum system. Large Pantry of Kitchen, Large Mud room off garage. Access to Delia Park, restaurants & grocery stores.
Exclusions: The Bell outside is excluded from the sale, there are three hanging lights, that plug in, located in the basement that are also excluded.
Sold for $488,000
$488,000
4270 Allegheny Dr, Sterling Heights, MI 48314
3beds
3,401sqft
Single Family Residence
Built in 1996
0.5 Acres Lot
$566,700 Zestimate®
$143/sqft
$3,945 Estimated rent
Home value
$566,700
$538,000 - $601,000
$3,945/mo
Zestimate® history
Owner options
List your home for rent
$3,945/mo
Rent Zestimate®
Find your next renter with Zillow Rental Manager. Plus, with online applications, you can quickly screen prospective tenants – for free.
$3,945/mo
Rent Zestimate®
Refinance and save
$3,286/mo
Est. payment
Refinancing to a lower rate could help reduce your monthly payments and save thousands over the life of the loan.
$3,286/mo
Est. payment
Explore your selling options
Work with a Zillow partner agent
Leverage their expertise and Zillow's premium Showcase listings to get your home seen by more buyers.
Get startedList with your own agent
Get your home in front of millions of buyers by listing it on Zillow.
Learn how to do itSell it yourself
Take full control of how buyers see your home on Zillow by listing For Sale by Owner (FSBO).
List your homeWhat's special
Zillow last checked:
Listing updated:
Listed by:
Mary Shamo 586-634-0202,
Stonemark Realtors LLC
Bought with:
Mary Shamo, 6502388494
Stonemark Realtors LLC
Source: Realcomp II,MLS#: 20230088023
Facts & features
Interior
Bedrooms & bathrooms
- Bedrooms: 3
- Bathrooms: 4
- Full bathrooms: 3
- 1/2 bathrooms: 1
Primary bedroom
- Level: Second
- Dimensions: 17 x 14
Bedroom
- Level: Second
- Dimensions: 11 x 13
Bedroom
- Level: Second
- Dimensions: 12 x 13
Primary bathroom
- Level: Second
- Dimensions: 10 x 16
Other
- Level: Basement
- Dimensions: 11 x 7
Other
- Level: Second
- Dimensions: 9 x 7
Other
- Level: Entry
- Dimensions: 7 x 7
Other
- Level: Entry
- Dimensions: 12 x 11
Dining room
- Level: Entry
- Dimensions: 15 x 14
Game room
- Level: Basement
- Dimensions: 25 x 36
Great room
- Level: Entry
- Dimensions: 18 x 20
Kitchen
- Level: Second
- Dimensions: 14 x 15
Laundry
- Level: Entry
- Dimensions: 7 x 10
Library
- Level: Entry
- Dimensions: 15 x 9
Heating
- Forced Air, Natural Gas
Cooling
- Attic Fan, Central Air
Appliances
- Included: Dishwasher, Dryer, Free Standing Gas Oven, Free Standing Refrigerator, Microwave, Washer
Features
- Basement: Finished,Full
- Has fireplace: Yes
- Fireplace features: Great Room
Interior area
- Total interior livable area: 3,401 sqft
- Finished area above ground: 2,453
- Finished area below ground: 948
Property
Parking
- Total spaces: 3
- Parking features: Three Car Garage, Attached
- Attached garage spaces: 3
Features
- Levels: Two
- Stories: 2
- Entry location: GroundLevel
- Pool features: None
Lot
- Size: 0.5 Acres
- Dimensions: 108.00 x 205.00
Details
- Parcel number: 1008304002
- Special conditions: Short Sale No,Standard
Construction
Type & style
- Home type: SingleFamily
- Architectural style: Colonial
- Property subtype: Single Family Residence
Materials
- Brick, Wood Siding
- Foundation: Basement, Poured
- Roof: Asphalt
Condition
- New construction: No
- Year built: 1996
Utilities & green energy
- Sewer: Public Sewer
- Water: Public
Community & HOA
Community
- Subdivision: PLUMTREE VILLAGE SUB
HOA
- Has HOA: Yes
- HOA fee: $75 annually
- HOA phone: 586-823-9043
Location
- Region: Sterling Heights
Financial & listing details
- Price per square foot: $143/sqft
- Tax assessed value: $135,964
- Annual tax amount: $5,184
- Date on market: 10/18/2023
- Cumulative days on market: 10 days
- Listing agreement: Exclusive Right To Sell
- Listing terms: Cash,Conventional
Price history
| Date | Event | Price |
|---|---|---|
| 11/22/2023 | Sold | $488,000-1.3%$143/sqft |
Source:  Realcomp II #20230088023 Report a problem Realcomp II #20230088023 Report a problem | ||
| 11/21/2023 | Pending sale | $494,500$145/sqft |
Source: Realcomp II #20230088023 Report a problem | ||
| 10/18/2023 | Listed for sale | $494,500$145/sqft |
Source: Realcomp II #20230088023 Report a problem | ||
Public tax history
| Year | Property taxes | Tax assessment |
|---|---|---|
| 2025 | $8,139 +49.2% | $239,700 +13.2% |
| 2024 | $5,455 +5.2% | $211,800 +12.5% |
| 2023 | $5,184 +2.1% | $188,300 +10.1% |
| 2022 | $5,077 | $171,100 +0.3% |
| 2021 | -- | $170,600 +1.1% |
| 2020 | -- | $168,700 +1.4% |
| 2019 | -- | $166,300 +6.5% |
| 2018 | $4,482 | $156,200 +6.3% |
| 2017 | -- | $147,000 |
| 2016 | -- | $147,000 +7.9% |
| 2015 | -- | $136,300 +13.9% |
| 2014 | -- | $119,700 |
| 2012 | -- | -- |
| 2009 | -- | -- |
| 2001 | $3,761 +3.4% | $131,200 +3.1% |
| 2000 | $3,639 | $127,200 |
Find assessor info on the county website
Neighborhood: 48314
Nearby homes
- $568,4004 bd2 ba2.8k sqft4248 Allegheny Dr, Sterling Heights, MI 48314Off Market
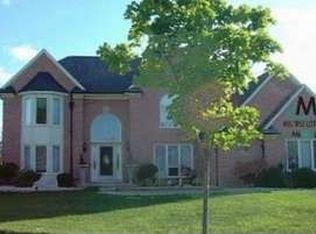
- $480,9003 bd3 ba-- sqft4292 Allegheny Dr, Sterling Heights, MI 48314Off Market
- $518,800-- bd-- ba-- sqft41755 Plumtree Dr, Sterling Heights, MI 48314Off Market
- $508,1003 bd4 ba2.4k sqft4358 Allegheny Dr, Sterling Heights, MI 48314Off Market
- $581,0004 bd4 ba4.5k sqft4380 Allegheny Dr, Sterling Heights, MI 48314Sold
- $572,9004 bd4 ba-- sqft4245 Allegheny Dr, Sterling Heights, MI 48314Off Market
- $511,9003 bd3 ba2.2k sqft41777 Plumtree Dr, Sterling Heights, MI 48314Off Market
- $322,400-- bd-- ba-- sqft41740 Ryan Rd, Sterling Heights, MI 48314Off Market
Nearby schools
GreatSchools rating
- 8/10Plumbrook Elementary SchoolGrades: PK-6Distance: 2.6 mi
- 6/10Frank Jeannette Jr. High SchoolGrades: 7-9Distance: 0.8 mi
- 8/10Adlai Stevenson High SchoolGrades: 9-12Distance: 2.9 mi
Get a cash offer in 3 minutes
Find out how much your home could sell for in as little as 3 minutes with a no-obligation cash offer.
Estimated market value
$566,700
Get a cash offer in 3 minutes
Find out how much your home could sell for in as little as 3 minutes with a no-obligation cash offer.
Estimated market value
$566,700
- Michigan
- Macomb County
- Sterling Heights
- 48314
- 4270 Allegheny Dr
Nearby cities
Nearby zip codes
Other Sterling Heights Topics
- Apartments for Rent in 48314
- Houses for Sale in 48314
- Houses for Rent in 48314
- 48314 Real Estate
- Sterling Heights Condos
- Houses for Sale in Sterling Heights
- Newest Listings in Sterling Heights
- Sterling Heights Home Values
- Sterling Heights Real Estate Agents
- Sterling Heights Refinance
- Sterling Heights Mortgage Rates
