Skip main navigation
Sold for $757,500
  • $757,500

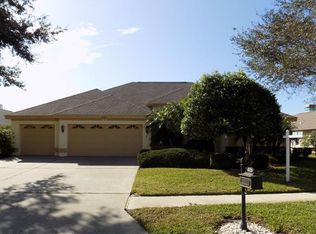
    4270 Auston Way, Palm Harbor, FL 34685

    4beds
    2,714sqft
    Single Family Residence
    Built in 1997
    8,586 Square Feet Lot
    $774,500 Zestimate®
    $279/sqft
    $3,811 Estimated rent

    Home value

    $774,500

    $736,000 - $821,000

    $3,811/mo

    Zestimate® history
    Loading
    Loading...

    Owner options

    List your home for rent

    $3,811/mo

    Rent Zestimate®

    Find your next renter with Zillow Rental Manager. Plus, with online applications, you can quickly screen prospective tenants – for free.

    Learn more

    $3,811/mo

    Rent Zestimate®

    Refinance and save

    $5,281/mo

    Est. payment

    Refinancing to a lower rate could help reduce your monthly payments and save thousands over the life of the loan.

    See today's rates

    $5,281/mo

    Est. payment

    Explore your selling options

    Work with a Zillow partner agent

    Leverage their expertise and Zillow's premium Showcase listings to get your home seen by more buyers.

    Get started

    List with your own agent

    Get your home in front of millions of buyers by listing it on Zillow.

    Learn how to do it

    Sell it yourself

    Take full control of how buyers see your home on Zillow by listing For Sale by Owner (FSBO).

    List your home

    What's special

    Island kitchenVolume ceilingsSplit bedroom layoutGourmet style kitchenLots of storage spaceLarge breakfast barPublic golf course
    This lovely 4 bedroom/3 bath home is located in Aylesford, one of Lansbrook’s most desirable subdivisions. The split bedroom layout includes a formal living room/dining room, gourmet style kitchen, and a family room. The Island kitchen is equipped with loads of features including: a large breakfast bar, as well as a window front dinette area. The Family Room features a wood burning fire place, volume ceilings, and an abundance of natural lighting. The home has numerous glass doors that lead out to the screen enclosed lanai pool deck area. The garage offers lots of storage space for vehicles as well as recreational toys. The Lansbrook community offers numerous amenities, such as: a Public Golf Course, a YMCA, a Recreation park with volleyball/basketball courts, as well as a boat ramp park with direct access to Lake Tarpon. This is one of those homes with too many features to list, you really must see it for yourself. Please click on the virtual tour link for additional photos

    Zillow last checked:

    Listing updated:

    Listed by:

    Colin O'Neil 727-417-1049,

    CHARLES RUTENBERG REALTY INC 727-538-9200

    Bought with:

    Eric Hill, 3450353

    EXIT BAYSHORE REALTY

    Source: Stellar MLS,MLS#: T3473444MLS LogoOriginating MLS: Pinellas Suncoast

    Facts & features

    Interior

    Bedrooms & bathrooms
    • Bedrooms: 4
    • Bathrooms: 3
    • Full bathrooms: 3
    Primary bedroom
    • Level: First
    • Dimensions: 19x12
    Bedroom 2
    • Level: First
    • Dimensions: 12x11
    Bathroom 3
    • Level: First
    • Dimensions: 12x12
    Bathroom 4
    • Level: First
    • Dimensions: 13x11
    Dining room
    • Level: First
    • Dimensions: 11x10
    Family room
    • Level: First
    • Dimensions: 18x16
    Kitchen
    • Level: First
    • Dimensions: 15x10
    Living room
    • Level: First
    • Dimensions: 16x15
    Office
    • Level: First
    • Dimensions: 13x12
    Heating
    • Central, Electric
    Cooling
    • Central Air
    Appliances
    • Included: Dishwasher, Dryer, Electric Water Heater, Microwave, Range, Refrigerator, Washer
    Features
    • Eating Space In Kitchen, High Ceilings, Kitchen/Family Room Combo, Living Room/Dining Room Combo, Split Bedroom, Stone Counters, Thermostat
    • Flooring: Carpet, Other, Tile, Vinyl
    • Doors: Sliding Doors
    • Has fireplace: Yes
    • Fireplace features: Family Room, Wood Burning
    Interior area
    • Total structure area: 3,628
    • Total interior livable area: 2,714 sqft

    Property

    Parking
    • Total spaces: 3
    • Parking features: Garage - Attached
    • Attached garage spaces: 3
    • Details: Garage Dimensions: 27X16
    Features
    • Levels: One
    • Stories: 1
    • Patio & porch: Screened
    • Exterior features: Irrigation System, Sidewalk
    • Has private pool: Yes
    • Pool features: Gunite, In Ground, Screen Enclosure
    • Has spa: Yes
    • Spa features: In Ground
    Lot
    • Size: 8,586 Square Feet
    • Residential vegetation: Mature Landscaping
    Details
    • Parcel number: 272716019710000400
    • Zoning: RPD-5
    • Special conditions: None

    Construction

    Type & style
    • Home type: SingleFamily
    • Architectural style: Florida
    • Property subtype: Single Family Residence
    Materials
    • Block, Stucco
    • Foundation: Slab
    • Roof: Shingle
    Condition
    • Completed
    • New construction: No
    • Year built: 1997

    Utilities & green energy

    • Sewer: Public Sewer
    • Water: None
    • Utilities for property: Cable Connected, Electricity Connected, Sewer Connected, Street Lights, Underground Utilities, Water Connected

    Community & HOA

    Community
    • Pet fee: $0 monthly
    • Subdivision: AYLESFORD PH 1
    HOA
    • Has HOA: Yes
    • HOA fee: $111 monthly
    • HOA name: Frankly Coastal Property Mgmt
    • HOA phone: 727-799-0031
    Location
    • Region: Palm Harbor

    Financial & listing details

    • Price per square foot: $279/sqft
    • Tax assessed value: $650,558
    • Annual tax amount: $4,597
    • Date on market: 9/28/2023
    • Cumulative days on market: 45 days
    • Listing terms: Cash,Conventional
    • Ownership: Fee Simple
    • Total actual rent: 0
    • Electric utility on property: Yes
    • Road surface type: Asphalt, Paved

    Price history

    DateEventPrice
    12/28/2023Sold$757,500-1%$279/sqft
    Source: Stellar MLS #T3473444 Report a problem
    11/12/2023Pending sale$764,999$282/sqft
    Source: Stellar MLS #T3473444 Report a problem
    10/26/2023Price change$764,999-1.9%$282/sqft
    Source: Stellar MLS #T3473444 Report a problem
    10/19/2023Price change$779,999-1.3%$287/sqft
    Source: Stellar MLS #T3473444 Report a problem
    9/28/2023Listed for sale$789,900+186.2%$291/sqft
    Source: Stellar MLS #T3473444 Report a problem
    7/6/1999Sold$276,000+3.1%$102/sqft
    Source: Public Record Report a problem
    10/1/1997Sold$267,700+508.4%$99/sqft
    Source: Public Record Report a problem
    10/15/1996Sold$44,000$16/sqft
    Source: Public Record Report a problem

    Public tax history

    YearProperty taxesTax assessment
    2024$10,869 +129.9%$650,558 +118%
    2023$4,728 +2.9%$298,474 +3%
    2022$4,597 -1.2%$289,781 +3%
    2021$4,652 +0.2%$281,341 +1.4%
    2020$4,642 +1.7%$277,457 +2.3%
    2019$4,564 $271,219 +1.9%
    2018$4,564 +1.3%$266,162 +2.1%
    2017$4,503 +1.6%$260,688 +2.1%
    2016$4,431 -1.5%$255,326 +0.7%
    2015$4,499 +0.5%$253,551 +0.8%
    2014$4,478 +1.7%$251,539 +1.5%
    2013$4,404 +5.1%$247,822 +1.7%
    2012$4,188 $243,679 -10.1%
    2011-- $271,103 -0.9%
    2010-- $273,592 -1.7%
    2009-- $278,332 +0.1%
    2008$4,667 $278,054 +3%
    2007-- $269,955 -20.1%
    2005-- $337,800 +9.9%
    2004$4,851 +1.7%$307,400 +6%
    2003$4,768 +6.2%$290,100 +4.2%
    2002$4,491 $278,500 +18.3%
    2001$4,491 +5.1%$235,500 +3.5%
    2000$4,273 $227,500
    Find assessor info on the county website

    Neighborhood: 34685

    Nearby schools

    GreatSchools rating
    Schools provided by the listing agent
    • Elementary: Cypress Woods Elementary-PN
    • Middle: Tarpon Springs Middle-PN
    • High: East Lake High-PN

    Source: Stellar MLS. This data may not be complete. We recommend contacting the local school district to confirm school assignments for this home.

    Get a cash offer in 3 minutes
    Find out how much your home could sell for in as little as 3 minutes with a no-obligation cash offer.
    Estimated market value
    $774,500
    Get a cash offer in 3 minutes
    Find out how much your home could sell for in as little as 3 minutes with a no-obligation cash offer.
    Estimated market value
    $774,500