Price Improvement! Beautiful Buffum built home on 1.6 acres with major updates! This 5-bed, 3.5-bath home features natural gas hookup (2021), new shed (2022), new roof (2023), Bosch dishwasher (2024), custom mudroom lockers (2024), new washer/dryer (2026), full irrigation, and an underground pet-safe fence. The great room offers a custom gas fireplace, and the kitchen includes custom cabinetry, granite counters, stainless appliances, and a walk-in pantry. Upstairs: a spacious primary suite, 3 bedrooms, full bath, and laundry. The finished lower level adds a bedroom, bath, and second gas fireplace. Enjoy quiet surroundings, wildlife, and beautiful sunrises.
Sold
Zillow last checked:
Listing updated:
Bought with:
Matthew Armstrong, 6506048318
Five Star Real Estate (Grandv)
Source: MichRIC,MLS#: 25038461
Price history
| Date | Event | Price |
|---|---|---|
| 5/21/2026 | Sold | $525,000-1.5%$188/sqft |
Source:  MichRIC #25038461 Report a problem MichRIC #25038461 Report a problem | ||
| 4/29/2026 | Pending sale | $533,000$190/sqft |
Source: MichRIC #25038461 Report a problem | ||
| 4/25/2026 | Price change | $533,000-1.1%$190/sqft |
Source: MichRIC #25038461 Report a problem | ||
| 4/21/2026 | Price change | $538,9950%$192/sqft |
Source: MichRIC #25038461 Report a problem | ||
| 3/5/2026 | Listed for sale | $539,000-1.1%$193/sqft |
Source: MichRIC #25038461 Report a problem | ||
| 11/30/2025 | Listing removed | $545,000$195/sqft |
Source: MichRIC #25038461 Report a problem | ||
| 10/29/2025 | Price change | $545,000-2.7%$195/sqft |
Source: MichRIC #25038461 Report a problem | ||
| 9/18/2025 | Price change | $559,900-1.8%$200/sqft |
Source: MichRIC #25038461 Report a problem | ||
| 8/1/2025 | Listed for sale | $570,000+56.2%$204/sqft |
Source: MichRIC #25038461 Report a problem | ||
| 12/11/2020 | Sold | $365,000+1.4%$130/sqft |
Source: Public Record Report a problem | ||
| 10/23/2020 | Pending sale | $360,000$129/sqft |
Source: Keller Williams Realty Rivertown #20044359 Report a problem | ||
| 10/21/2020 | Listed for sale | $360,000+32.4%$129/sqft |
Source: Keller Williams Realty Rivertown #20044359 Report a problem | ||
| 7/24/2015 | Sold | $272,000$97/sqft |
Source: Public Record Report a problem | ||
Nearby homes
- $376,600-- bd2 ba1.4k sqft4308 Autumn Ridge Dr, Middleville, MI 49333Off Market
- $468,0003 bd3 ba1.9k sqft4258 Autumn Ridge Dr, Middleville, MI 49333Off Market
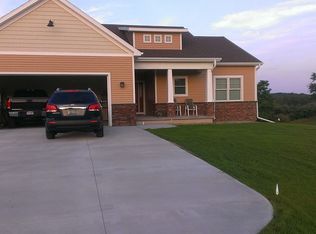
- $722,1005 bd4 ba4k sqft4273 Autumn Ridge Dr, Middleville, MI 49333Off Market
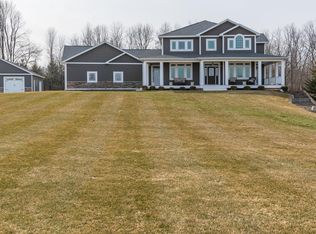
- $502,7004 bd3 ba2.6k sqft4261 Autumn Ridge Dr, Middleville, MI 49333Off Market
Get a cash offer in 3 minutes
Find out how much your home could sell for in as little as 3 minutes with a no-obligation cash offer.
Estimated market value
$533,600
