This unique home offers so many different possiblities. It Features sun-filled rooms, gleaming LVP flooring, and with the updates including roof, windows, forced-air HVAC, shaker-style kitchen cabinetry, granite countertops, new plumbing, new electric, Levolor blinds, foam insulation, and so much more! If you are looking for and investment property.....this is it or if you are looking for property to live in and yet produce some income......this is it or you need a home for multi-generational living that provides privacy......this is it. The current owner meticulously remodeled and added a whole new house to provide living for aging parent. The 4260 side welcomes you home with a spacious living room opening up to a enormous kitchen with newer aplainces, pantry and large center island and dining area. There are 3 generous bedrooms with the primary being an ensuite with walk-in shower oversized linen cabinet and huge walk-in closet. The other 2 bedrooms are nice size with walk-in closets. The 2nd bathrom is conveniently located adjacent to those bedrooms. On your way to 2 car garage with opener and overhead attic space you will pass the utility/mechanical room. The 4270 side is the original home that looks like a new home. The open floor plan combines the living room and kitchen together, separated by a eat-at island. The kitchen offers granite countertops, newer appliances and pantry with the utility/mechanical room close by. There are 2 bedrooms both with ample closet space. The 1 bathroom has plenty of storage space with a walk-in shower. This side there is a 1 car garage with opener and tons of storages. You will enjoy the peaceful county setting with over 1 acre fenced yard. You are only minutes away from all the city amenities. Don't let this one pass you by.
Sold for $370,000
$370,000
4270 Byron Dr, Greenville, OH 45331
5beds
2,747sqft
Single Family Residence
Built in 1987
1.03 Acres Lot
$418,800 Zestimate®
$135/sqft
$2,171 Estimated rent
Home value
$418,800
$398,000 - $440,000
$2,171/mo
Zestimate® history
Owner options
List your home for rent
$2,171/mo
Rent Zestimate®
Find your next renter with Zillow Rental Manager. Plus, with online applications, you can quickly screen prospective tenants – for free.
$2,171/mo
Rent Zestimate®
Refinance and save
$2,321/mo
Est. payment
Refinancing to a lower rate could help reduce your monthly payments and save thousands over the life of the loan.
$2,321/mo
Est. payment
Explore your selling options
Work with a Zillow partner agent
Leverage their expertise and Zillow's premium Showcase listings to get your home seen by more buyers.
Get startedList with your own agent
Get your home in front of millions of buyers by listing it on Zillow.
Learn how to do itSell it yourself
Take full control of how buyers see your home on Zillow by listing For Sale by Owner (FSBO).
List your homeWhat's special
Zillow last checked:
Listing updated:
Listed by:
David Hamilton (866)212-4991,
eXp Realty
Bought with:
Shaun M Hayes, 2001019614
BHHS Professional Realty
Source: DABR MLS,MLS#: 894900 Originating MLS: Dayton Area Board of REALTORS
Originating MLS: Dayton Area Board of REALTORSFacts & features
Interior
Bedrooms & bathrooms
- Bedrooms: 5
- Bathrooms: 3
- Full bathrooms: 3
- Main level bathrooms: 3
Primary bedroom
- Level: Main
- Dimensions: 14 x 12
Bedroom
- Level: Main
- Dimensions: 18 x 10
Bedroom
- Level: Main
- Dimensions: 10 x 10
Bedroom
- Level: Main
- Dimensions: 14 x 12
Bedroom
- Level: Main
- Dimensions: 14 x 12
Dining room
- Level: Main
- Dimensions: 10 x 15
Kitchen
- Features: Eat-in Kitchen
- Level: Main
- Dimensions: 15 x 5
Kitchen
- Level: Main
- Dimensions: 15 x 12
Living room
- Level: Main
- Dimensions: 20 x 24
Living room
- Level: Main
- Dimensions: 18 x 30
Utility room
- Level: Main
- Dimensions: 5 x 5
Utility room
- Level: Main
- Dimensions: 14 x 10
Heating
- Forced Air, Heat Pump
Cooling
- Central Air
Appliances
- Included: Dishwasher, Microwave, Range, Refrigerator, Water Softener
Features
- Ceiling Fan(s), Granite Counters, Kitchen Island, Laminate Counters, Remodeled, Walk-In Closet(s)
- Basement: Crawl Space
Interior area
- Total structure area: 2,747
- Total interior livable area: 2,747 sqft
Property
Parking
- Total spaces: 3
- Parking features: Attached, Garage, Garage Door Opener, Storage
- Attached garage spaces: 3
Features
- Levels: One
- Stories: 1
- Patio & porch: Patio, Porch
- Exterior features: Fence, Porch, Patio
Lot
- Size: 1.03 Acres
- Dimensions: 160 x 278
Details
- Parcel number: L82021121000011000
- Zoning: Residential,Multiple
- Zoning description: Residential,Multiple
Construction
Type & style
- Home type: SingleFamily
- Property subtype: Single Family Residence
Materials
- Brick, Vinyl Siding
Condition
- Year built: 1987
Utilities & green energy
- Sewer: Septic Tank
- Water: Private
- Utilities for property: Septic Available, Water Available
Community & HOA
Community
- Subdivision: Byrket Hills Estates 2
HOA
- Has HOA: No
Location
- Region: Greenville
Financial & listing details
- Price per square foot: $135/sqft
- Tax assessed value: $349,320
- Annual tax amount: $4,263
- Date on market: 9/14/2023
- Listing terms: Conventional,FHA,VA Loan
Price history
| Date | Event | Price |
|---|---|---|
| 10/27/2023 | Sold | $370,000-2.6%$135/sqft |
Source:  DABR MLS #894900 Report a problem DABR MLS #894900 Report a problem | ||
| 10/3/2023 | Pending sale | $380,000$138/sqft |
Source: DABR MLS #894900 Report a problem | ||
| 9/27/2023 | Price change | $380,000-1.4%$138/sqft |
Source: DABR MLS #894900 Report a problem | ||
| 9/14/2023 | Listed for sale | $385,500+2.8%$140/sqft |
Source: DABR MLS #894880 Report a problem | ||
| 8/21/2023 | Listing removed | -- |
Source:  Columbus and Central Ohio Regional MLS #223005645 Report a problem Columbus and Central Ohio Regional MLS #223005645 Report a problem | ||
| 7/19/2023 | Price change | $374,900-5.1%$136/sqft |
Source: Columbus and Central Ohio Regional MLS #223005645 Report a problem | ||
| 4/24/2023 | Price change | $394,900-1.3%$144/sqft |
Source: Columbus and Central Ohio Regional MLS #223005645 Report a problem | ||
| 3/4/2023 | Listed for sale | $399,900$146/sqft |
Source: Columbus and Central Ohio Regional MLS #223005645 Report a problem | ||
| 3/3/2023 | Listing removed | -- |
Source: DABR MLS Report a problem | ||
| 1/11/2023 | Listed for sale | $399,900+378.9%$146/sqft |
Source: DABR MLS #879379 Report a problem | ||
| 12/17/2007 | Sold | $83,500+25.2%$30/sqft |
Source: Public Record Report a problem | ||
| 11/2/2007 | Sold | $66,667-32.3%$24/sqft |
Source: Public Record Report a problem | ||
| 12/21/2005 | Sold | $98,500$36/sqft |
Source: Public Record Report a problem | ||
| 12/18/2003 | Sold | $98,500$36/sqft |
Source: Public Record Report a problem | ||
Public tax history
| Year | Property taxes | Tax assessment |
|---|---|---|
| 2024 | $4,263 +43.4% | $122,260 +29.5% |
| 2023 | $2,973 +14% | $94,430 +24.2% |
| 2022 | $2,609 -0.4% | $76,060 |
| 2021 | $2,619 -0.2% | $76,060 |
| 2020 | $2,625 +18.5% | $76,060 +15.5% |
| 2019 | $2,216 -5.1% | $65,840 |
| 2018 | $2,335 -14.3% | $65,840 |
| 2017 | $2,724 | $65,840 -14% |
| 2016 | $2,724 -0.2% | $76,600 |
| 2015 | $2,730 +90.4% | $76,600 +72.9% |
| 2014 | $1,434 +5.9% | $44,300 +33.8% |
| 2013 | $1,355 +20.6% | $33,110 |
| 2012 | $1,123 -0.3% | $33,110 |
| 2011 | $1,126 -7.1% | $33,110 -10.6% |
| 2010 | $1,212 | $37,030 |
Find assessor info on the county website
Neighborhood: 45331
Nearby homes
- $260,7003 bd1 ba1.4k sqft3888 Byrket Rd, Greenville, OH 45331Off Market
- $251,8003 bd2 ba1.4k sqft4286 Byron Dr, Greenville, OH 45331Off Market
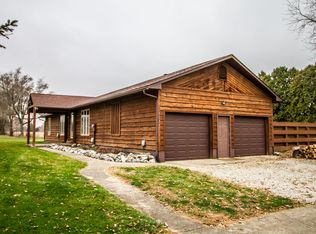
- $193,4003 bd1 ba1.2k sqft4269 Byron Dr, Greenville, OH 45331Off Market
- $243,7003 bd1 ba1.2k sqft4285 Byron Dr, Greenville, OH 45331Off Market
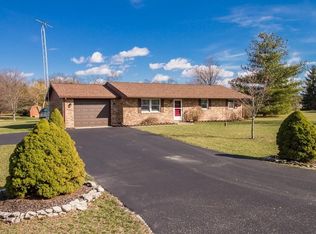
- $235,0003 bd2 ba1.4k sqft3912 Byrket Rd, Greenville, OH 45331Sold
- $436,7003 bd1 ba2.4k sqft3830 Byrket Rd, Greenville, OH 45331Off Market
- $9,730-- bd-- ba-- sqft4325 Byron Dr, Greenville, OH 45331Off Market
- $231,2003 bd1 ba1.2k sqft3930 Byrket Rd, Greenville, OH 45331Off Market
Nearby schools
GreatSchools rating
- 5/10Greenville Elementary SchoolGrades: PK-4Distance: 5.7 mi
- 5/10Greenville Junior High SchoolGrades: 5-8Distance: 5.7 mi
- 4/10Greenville Senior High SchoolGrades: 9-12Distance: 5.3 mi
Schools provided by the listing agent
- District: Greenville
Source: DABR MLS. This data may not be complete. We recommend contacting the local school district to confirm school assignments for this home.


Get pre-qualified for a loan
At Zillow Home Loans, we can pre-qualify you in as little as 5 minutes with no impact to your credit score.An equal housing lender. NMLS #10287.
- Ohio
- Darke County
- Greenville
- 45331
- 4270 Byron Dr
Nearby cities
Nearby zip codes
Other Greenville Topics
