Welcome to Arbor Valley, Spring Hill's premier new community, where thoughtful design meets modern comfort. The Canyon plan offers an exceptional blend of space, flexibility, and style with 4 bedrooms, 2.5 bathrooms, and a versatile layout designed to fit today's lifestyle. This home features an inviting open-concept floor plan that seamlessly connects the kitchen, dining area, and great room, creating the perfect setting for everyday living and entertaining. Architectural beam ceilings in both the great room and owner's suite add character and warmth, while abundant natural light enhances the home's spacious feel. Designed with thoughtfulness the Canyon provides a home office on the main floor to fit your lifestyle. The owner's suite serves as a relaxing retreat, complete with double vanities, tile shower and separate garden tub, and a spacious layout. The secondary upstairs bathroom also features double vanities, providing added convenience for family and guests. Included designer finishes elevate the home's appeal, featuring luxury vinyl plank flooring throughout the main-level living areas, quartz countertops throughout the home, and ceramic tile flooring in all wet areas. The well-appointed kitchen offers both beauty and functionality, making it the heart of the home with a beautiful waterfall island and gourmet kitchen layout. Outdoor living is equally impressive with an extended covered patio for year-round enjoyment.
****For a limited time ONLY: Enjoy $15,000 towards closing costs with preferred lender and title company. Terms and conditions apply!
Active
Price increase: $11K (7/29)
$557,560
4270 Bywater Rd Lot 165, Spring Hill, TN 37174
4beds
2,561sqft
:
Get pre-qualified$3,442/mo
Single Family Residence, Residential
Built in 2027
-- sqft lot
$-- Zestimate®
$218/sqft
$90/mo HOA
What's special
Designer finishesInviting open-concept floor planBeautiful waterfall islandWell-appointed kitchenGourmet kitchen layoutAbundant natural light
- 15 days |
- 23 |
- 0 |
Likely to sell faster than
Zillow last checked:
Listing updated:
Listed by:
Kelleigh League 615-767-6131,
The New Home Group, LLC 615-437-3798
Source: RealTracs MLS as distributed by MLS GRID,MLS#: 3287903
Facts & features
Interior
Bedrooms & bathrooms
- Bedrooms: 4
- Bathrooms: 3
- Full bathrooms: 2
- 1/2 bathrooms: 1
Bedroom 1
- Features: Suite
- Level: Suite
- Area: 256 Square Feet
- Dimensions: 16x16
Bedroom 2
- Area: 165 Square Feet
- Dimensions: 15x11
Bedroom 3
- Area: 182 Square Feet
- Dimensions: 14x13
Bedroom 4
- Area: 156 Square Feet
- Dimensions: 13x12
Primary bathroom
- Features: Suite
- Level: Suite
Living room
- Area: 224 Square Feet
- Dimensions: 16x14
Recreation room
- Features: Second Floor
- Level: Second Floor
- Area: 120 Square Feet
- Dimensions: 12x10
Heating
- Central
Cooling
- Central Air
Appliances
- Included: Dishwasher, Disposal, Microwave, Electric Oven, Cooktop
Features
- Air Filter, Entrance Foyer, Extra Closets, Open Floorplan, Pantry, Walk-In Closet(s)
- Flooring: Carpet, Other, Tile
- Basement: None
- Number of fireplaces: 1
- Fireplace features: Electric
Interior area
- Total structure area: 2,561
- Total interior livable area: 2,561 sqft
- Finished area above ground: 2,561
Property
Parking
- Total spaces: 2
- Parking features: Garage Door Opener, Garage Faces Front
- Attached garage spaces: 2
Features
- Levels: Two
- Stories: 2
- Patio & porch: Patio, Covered
- Pool features: Association
Details
- Special conditions: Standard
- Other equipment: Air Purifier
Construction
Type & style
- Home type: SingleFamily
- Property subtype: Single Family Residence, Residential
Materials
- Fiber Cement, Brick
Condition
- New construction: Yes
- Year built: 2027
Utilities & green energy
- Sewer: Public Sewer
- Water: Public
- Utilities for property: Water Available, Underground Utilities
Community & HOA
Community
- Subdivision: Arbor Valley
HOA
- Has HOA: Yes
- Amenities included: Clubhouse, Fitness Center, Playground, Pool, Underground Utilities
- Services included: Recreation Facilities
- HOA fee: $90 monthly
Location
- Region: Spring Hill
Financial & listing details
- Price per square foot: $218/sqft
- Annual tax amount: $3,500
- Date on market: 7/17/2026
- Date available: 01/25/2027
Estimated market value
Not available
Estimated sales range
Not available
Not available
Price history
| Date | Event | Price |
|---|---|---|
| 7/29/2026 | Price change | $557,560+2%$218/sqft |
Source:  RealTracs MLS as distributed by MLS GRID #3287903 Report a problem RealTracs MLS as distributed by MLS GRID #3287903 Report a problem | ||
| 7/17/2026 | Listed for sale | $546,560$213/sqft |
Source: RealTracs MLS as distributed by MLS GRID #3287903 Report a problem | ||
Public tax history
Tax history is unavailable.
Monthly payment
Est. payment
Payment breakdown
Explore the cost of this home by adjusting the details. Changes won't be saved.Climate risks
Neighborhood: 37174
Nearby schools
GreatSchools rating
- 7/10Spring Hill Elementary SchoolGrades: PK-4Distance: 1.3 mi
- 6/10Spring Hill Middle SchoolGrades: 5-8Distance: 1.7 mi
- 4/10Spring Hill High SchoolGrades: 9-12Distance: 3.1 mi
Schools provided by the listing agent
- Elementary: Spring Hill Elementary
- Middle: Spring Hill Middle School
- High: Spring Hill High School
Source: RealTracs MLS as distributed by MLS GRID. This data may not be complete. We recommend contacting the local school district to confirm school assignments for this home.
- $530,9904 bd3 ba2.5k sqft2561 Arbor Valley Rd, Spring Hill, TN 37174New Construction

- $504,9903 bd2 ba1.6k sqft1688 Arbor Valley Rd, Spring Hill, TN 37174New Construction

- $554,6794 bd3 ba2.3k sqft4263 Bywater Rd LOT 150, Spring Hill, TN 37174New Construction
- $517,8134 bd3 ba2.2k sqft4276 Bywater Rd LOT 168, Spring Hill, TN 37174New Construction

- $552,5255 bd3 ba2.5k sqft3175 Arbor Valley Rd LOT 172, Spring Hill, TN 37174New Construction
- $568,9905 bd4 ba2.9k sqft2952 Arbor Valley Rd, Spring Hill, TN 37174New Construction
- $596,7515 bd4 ba2.9k sqft4627 Bywater Rd LOT 148, Spring Hill, TN 37174New Construction
- $517,9902 bd3 ba1.8k sqft1875 Bluestem Rd, Spring Hill, TN 37174New Construction
A local agent can set up tours, give advice and negotiate with sellers.
A local lender can help you make sure your offer is ready when you are.
Similar homes
- $554,6794 bd3 ba2.3k sqft4263 Bywater Rd Lot 150, Spring Hill, TN 37174New Construction
 MLS ID #3287929, Kelleigh League. RealTracs MLS as distributed by MLS GRID
 - $560,0104 bd4 ba2.4k sqft4274 Bywater Rd Lot 167, Spring Hill, TN 37174New Construction
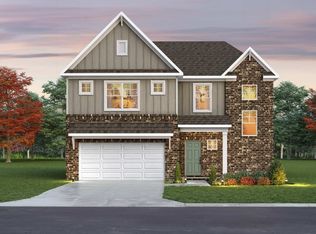 RealTracs MLS as distributed by MLS GRID
 - $558,6294 bd4 ba2.4k sqft4265 Bywater Rd Lot 149, Spring Hill, TN 37174New Construction
 RealTracs MLS as distributed by MLS GRID
 - $556,9904 bd3 ba2.3k sqft5005 Wild Oat Cir, Spring Hill, TN 37174New Construction
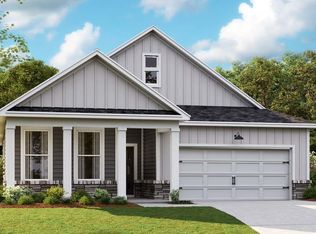 MLS ID #3309020, Michael D. Williams. RealTracs MLS as distributed by MLS GRID
 - $565,8384 bd4 ba2.4k sqft4269 Bywater Rd Lot 147, Spring Hill, TN 37174New ConstructionMLS ID #3287884, Kelleigh League. RealTracs MLS as distributed by MLS GRID
- from $549,9003 bd3 ba2.2k sqft2280 Bluebird Hollow Plan, Bluebird Hollow at Autumn Ridge, Spring Hill, TN 37174New ConstructionOle South Properties
- $557,5604 bd3 ba2.5k sqft4270 Bywater Rd, Spring Hill, TN 37174New ConstructionGoodall Homes
- $552,5255 bd3 ba2.5k sqft3175 Arbor Valley Rd Lot 172, Spring Hill, TN 37174New ConstructionMLS ID #3260263, Kelleigh League. RealTracs MLS as distributed by MLS GRID
- $584,9904 bd3 ba2.5k sqft5003 Wild Oat Cir, Spring Hill, TN 37174New ConstructionMLS ID #3308971, Michael D. Williams. RealTracs MLS as distributed by MLS GRID
- $554,6794 bd3 ba2.3k sqft4263 Bywater Rd, Spring Hill, TN 37174New ConstructionGoodall Homes
- $566,3913 bd3 ba2.4k sqft4268 Bywater Rd Lot 164, Spring Hill, TN 37174New ConstructionMLS ID #3287909, Kelleigh League. RealTracs MLS as distributed by MLS GRID
- $558,6294 bd4 ba2.4k sqft4265 Bywater Rd, Spring Hill, TN 37174New ConstructionGoodall Homes
- $560,0104 bd4 ba2.4k sqft4274 Bywater Rd, Spring Hill, TN 37174New ConstructionGoodall Homes
- $530,9904 bd3 ba2.5k sqft2561 Arbor Valley Rd, Spring Hill, TN 37174New ConstructionMLS ID #3260299, Kelleigh League. RealTracs MLS as distributed by MLS GRID
- $525,0294 bd3 ba2.2k sqft3173 Arbor Valley Rd Lot 171, Spring Hill, TN 37174New ConstructionRealTracs MLS as distributed by MLS GRID
- $572,0443 bd3 ba2.4k sqft4271 Bywater Way Lot 146, Spring Hill, TN 37174New ConstructionRealTracs MLS as distributed by MLS GRID
- $555,9905 bd4 ba2.8k sqft2884 Arbor Valley Rd, Spring Hill, TN 37174New ConstructionMLS ID #3260303, Kelleigh League. RealTracs MLS as distributed by MLS GRID
- $578,1853 bd3 ba2.4k sqft3177 Arbor Valley Rd Lot 173, Spring Hill, TN 37174New ConstructionMLS ID #3287853, Kelleigh League. RealTracs MLS as distributed by MLS GRID
- $533,9904 bd4 ba2.4k sqft2417 Arbor Valley Rd, Spring Hill, TN 37174New ConstructionMLS ID #3260295, Kelleigh League. RealTracs MLS as distributed by MLS GRID
- $586,4355 bd4 ba2.8k sqft4272 Bywater Rd Lot 166, Spring Hill, TN 37174New ConstructionMLS ID #3287877, Kelleigh League. RealTracs MLS as distributed by MLS GRID
