Perfectly situated on a corner lot in the highly rated Frisco ISD within minutes of the golf course and easy access to major highways, this beautifully renovated home showcases a fresh modern aesthetic complemented by thoughtful upgrades throughout. From the moment you walk in, stylish finishes and well-planned details create a lasting impression. The floor plan effortlessly accommodates both daily living and entertaining. Central to the home is a remodeled kitchen boasting custom cabinetry, quartz countertops, and brand-new stainless steel appliances. New wood-like flooring on the main level, new baseboards, and a fresh coat of paint throughout give the space a polished, move-in-ready feel. Smart recessed lighting enhances the modern atmosphere by providing both style and efficiency. Additionally, the dedicated home office offers a quiet space for work or study. The peaceful primary suite provides a spa-inspired retreat, featuring a freestanding tub, glass-enclosed shower, quartz vanities, stylish tilework, and upscale lighting. The powder room has been upgraded with a new vanity, mirror, lighting, and designer tile, creating a cohesive look. Upstairs, three bedrooms with brand new carpet, a beautifully updated Jack and Jill bathroom featuring dual sinks, a standing shower, modern tile, and chic fixtures, along with a second full bathroom that also offers a standing shower, sleek finishes, and contemporary design. Completing the upper level is a spacious game room, ideal for entertaining or relaxing. Beyond the home, you’ll find convenient access to shopping, dining, and entertainment. With its modern design, thoughtful updates, and prime location, this property checks all the boxes for a comfortable and inviting living experience.
Sold
Price Unknown
4270 Crooked Stick Dr, Frisco, TX 75035
4beds
2,804sqft
Single Family Residence
Built in 1999
8,276 Square Feet Lot
$637,000 Zestimate®
$--/sqft
$3,231 Estimated rent
Home value
$637,000
$599,000 - $675,000
$3,231/mo
Zestimate® history
Owner options
List your home for rent
$3,231/mo
Rent Zestimate®
Find your next renter with Zillow Rental Manager. Plus, with online applications, you can quickly screen prospective tenants – for free.
$3,231/mo
Rent Zestimate®
Refinance and save
$550/mo
Est. payment
Refinancing to a lower rate could help reduce your monthly payments and save thousands over the life of the loan.
$550/mo
Est. payment
Explore your selling options
Work with a Zillow partner agent
Leverage their expertise and Zillow's premium Showcase listings to get your home seen by more buyers.
Get startedList with your own agent
Get your home in front of millions of buyers by listing it on Zillow.
Learn how to do itSell it yourself
Take full control of how buyers see your home on Zillow by listing For Sale by Owner (FSBO).
List your homeWhat's special
Stylish tileworkDedicated home officeFresh coat of paintWood-like flooringQuartz countertopsSpa-inspired retreatQuartz vanities
Zillow last checked:
Listing updated:
Listed by:
Heather Stevens 0662952,
The Agency Frisco 469-971-3464
Bought with:
Marian Porter
North Point Realty
Source: NTREIS,MLS#: 20964214
Facts & features
Interior
Bedrooms & bathrooms
- Bedrooms: 4
- Bathrooms: 4
- Full bathrooms: 3
- 1/2 bathrooms: 1
Primary bedroom
- Features: Closet Cabinetry, Ceiling Fan(s), En Suite Bathroom, Walk-In Closet(s)
- Level: First
- Dimensions: 16 x 14
Bedroom
- Features: Ceiling Fan(s)
- Level: Second
- Dimensions: 13 x 12
Bedroom
- Features: Ceiling Fan(s)
- Level: Second
- Dimensions: 13 x 11
Bedroom
- Features: Ceiling Fan(s)
- Level: Second
- Dimensions: 13 x 10
Primary bathroom
- Features: Built-in Features, Dual Sinks, En Suite Bathroom, Granite Counters, Garden Tub/Roman Tub, Separate Shower
- Level: First
- Dimensions: 12 x 10
Other
- Features: Built-in Features, Dual Sinks, Granite Counters, Jack and Jill Bath
- Level: Second
- Dimensions: 10 x 7
Other
- Features: Built-in Features, Granite Counters
- Level: Second
- Dimensions: 10 x 5
Game room
- Level: First
- Dimensions: 22 x 12
Half bath
- Level: First
- Dimensions: 5 x 5
Kitchen
- Features: Breakfast Bar, Built-in Features, Eat-in Kitchen, Granite Counters, Pantry
- Level: First
- Dimensions: 14 x 13
Laundry
- Features: Built-in Features
- Level: First
- Dimensions: 14 x 6
Living room
- Features: Ceiling Fan(s), Fireplace
- Level: First
- Dimensions: 24 x 14
Office
- Level: First
- Dimensions: 12 x 12
Heating
- Central, Fireplace(s), Natural Gas
Cooling
- Central Air, Ceiling Fan(s), Electric, Multi Units, Roof Turbine(s)
Appliances
- Included: Convection Oven, Double Oven, Dishwasher, Electric Cooktop, Disposal, Ice Maker, Microwave, Range, Refrigerator, Some Commercial Grade
- Laundry: Washer Hookup, Electric Dryer Hookup, Gas Dryer Hookup, Laundry in Utility Room
Features
- Chandelier, Decorative/Designer Lighting Fixtures, Granite Counters, High Speed Internet, Kitchen Island, Open Floorplan, Pantry, Cable TV, Vaulted Ceiling(s), Walk-In Closet(s)
- Flooring: Carpet, Laminate, Tile
- Windows: Window Coverings
- Has basement: No
- Number of fireplaces: 1
- Fireplace features: Decorative, Family Room, Gas, Living Room, Wood Burning
Interior area
- Total interior livable area: 2,804 sqft
Property
Parking
- Total spaces: 2
- Parking features: Additional Parking, Concrete, Direct Access, Door-Single, Garage Faces Front, Garage, Garage Door Opener
- Attached garage spaces: 2
Features
- Levels: Two
- Stories: 2
- Patio & porch: Other
- Exterior features: Rain Gutters
- Pool features: None
- Fencing: Back Yard,Fenced,Wood
- Has view: Yes
- View description: Park/Greenbelt
Lot
- Size: 8,276 Square Feet
- Features: Corner Lot, Landscaped, Few Trees
- Residential vegetation: Grassed
Details
- Parcel number: R381200G00901
Construction
Type & style
- Home type: SingleFamily
- Architectural style: Traditional,Detached
- Property subtype: Single Family Residence
Materials
- Brick
- Foundation: Slab
- Roof: Shingle
Condition
- Year built: 1999
Utilities & green energy
- Sewer: Public Sewer
- Water: Public
- Utilities for property: Electricity Available, Electricity Connected, Natural Gas Available, Phone Available, Sewer Available, Separate Meters, Water Available, Cable Available
Community & HOA
Community
- Features: Fishing, Curbs
- Security: Smoke Detector(s)
- Subdivision: Plantation Spgs Ph 1
HOA
- Has HOA: Yes
- Services included: Maintenance Grounds
- HOA fee: $550 annually
- HOA name: Plantation Springs HOA
- HOA phone: 214-368-4030
Location
- Region: Frisco
Financial & listing details
- Tax assessed value: $551,642
- Annual tax amount: $7,659
- Date on market: 6/13/2025
- Cumulative days on market: 20 days
- Listing terms: Cash,Conventional,FHA,Other,VA Loan
- Exclusions: TVs and mounts
- Electric utility on property: Yes
- Road surface type: Asphalt
Price history
| Date | Event | Price |
|---|---|---|
| 8/1/2025 | Sold | -- |
Source: NTREIS #20964214 Report a problem | ||
| 7/24/2025 | Pending sale | $650,000$232/sqft |
Source: NTREIS #20964214 Report a problem | ||
| 7/3/2025 | Contingent | $650,000$232/sqft |
Source: NTREIS #20964214 Report a problem | ||
| 6/13/2025 | Listed for sale | $650,000+97%$232/sqft |
Source: NTREIS #20964214 Report a problem | ||
| 1/12/2020 | Listing removed | $329,900$118/sqft |
Source: American, REALTORS #14151225 Report a problem | ||
| 11/11/2019 | Pending sale | $329,900$118/sqft |
Source: American, REALTORS #14151225 Report a problem | ||
| 10/22/2019 | Price change | $329,900-3%$118/sqft |
Source: American, REALTORS #14151225 Report a problem | ||
| 10/22/2019 | Listing removed | $2,500$1/sqft |
Source: American, REALTORS #14183830 Report a problem | ||
| 10/7/2019 | Price change | $340,000-8.1%$121/sqft |
Source: American, REALTORS #14151225 Report a problem | ||
| 10/3/2019 | Price change | $2,500-5.7%$1/sqft |
Source: American, REALTORS #14183830 Report a problem | ||
| 9/24/2019 | Price change | $369,8500%$132/sqft |
Source: American, REALTORS #14151225 Report a problem | ||
| 9/21/2019 | Price change | $2,650-5.4%$1/sqft |
Source: American, REALTORS #14183830 Report a problem | ||
| 9/13/2019 | Listed for rent | $2,800$1/sqft |
Source: American, REALTORS #14183830 Report a problem | ||
| 8/24/2019 | Price change | $369,900-2.6%$132/sqft |
Source: American, REALTORS #14151225 Report a problem | ||
| 7/29/2019 | Listed for sale | $379,900+28.8%$135/sqft |
Source: American, REALTORS #14151225 Report a problem | ||
| 11/11/2014 | Sold | -- |
Source: Agent Provided Report a problem | ||
| 8/6/2014 | Price change | $294,900-1.7%$105/sqft |
Source: Hexagon Group, LLC #12124849 Report a problem | ||
| 5/4/2014 | Listed for sale | $299,900$107/sqft |
Source: Keller Williams - Central 75 #12124849 Report a problem | ||
| 5/6/2003 | Sold | -- |
Source: Public Record Report a problem | ||
Public tax history
| Year | Property taxes | Tax assessment |
|---|---|---|
| 2025 | $6,369 +1.7% | $501,107 +10% |
| 2024 | $6,265 +14.6% | $455,552 +10% |
| 2023 | $5,469 -37.4% | $414,138 -10.2% |
| 2022 | $8,736 +30% | $461,427 +34.8% |
| 2021 | $6,719 -3.5% | $342,263 -1.2% |
| 2020 | $6,962 -6.5% | $346,260 -5.1% |
| 2019 | $7,446 -8% | $364,784 -3.1% |
| 2018 | $8,091 +21% | $376,547 +6.4% |
| 2017 | $6,685 | $353,930 +16.5% |
| 2016 | $6,685 +15.6% | $303,903 +5.3% |
| 2015 | $5,783 | $288,699 +11.7% |
| 2014 | $5,783 | $258,505 +11% |
| 2013 | -- | $232,786 +5.1% |
| 2012 | -- | $221,415 -4.4% |
| 2011 | -- | $231,622 +2.9% |
| 2010 | -- | $225,002 -0.8% |
| 2009 | -- | $226,795 -5.1% |
| 2008 | -- | $239,018 +9.7% |
| 2007 | -- | $217,936 -4.9% |
| 2006 | -- | $229,103 +7.5% |
| 2005 | -- | $213,150 -5.5% |
| 2004 | -- | $225,659 -11.8% |
| 2003 | -- | $255,815 +8.2% |
| 2002 | -- | $236,360 -3.1% |
| 2001 | -- | $243,857 |
Find assessor info on the county website
Neighborhood: 75035
Nearby homes
- $580,4003 bd3 ba2.6k sqft4248 Crooked Stick Dr, Frisco, TX 75035Off Market
- $660,2004 bd4 ba3.3k sqft4267 Squaw Creek Dr, Frisco, TX 75035Off Market
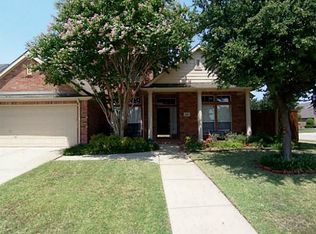
- $595,0004 bd3 ba3.2k sqft4245 Squaw Creek Dr, Frisco, TX 75035Off Market
- $599,4004 bd3 ba2.9k sqft4226 Crooked Stick Dr, Frisco, TX 75035Off Market
- $552,5005 bd2 ba2.5k sqft11402 Tappatio Springs Ln, Frisco, TX 75035Off Market
- $650,6005 bd2 ba3.6k sqft11436 Tappatio Springs Ln, Frisco, TX 75035Off Market
- $497,2003 bd2 ba2.2k sqft4271 Crooked Stick Dr, Frisco, TX 75035Off Market
- $477,1004 bd2 ba2.1k sqft11384 Tappatio Springs Ln, Frisco, TX 75035Off Market
Nearby schools
GreatSchools rating
- 9/10Smith Elementary SchoolGrades: K-5Distance: 1 mi
- 9/10Clark Middle SchoolGrades: 6-8Distance: 1 mi
- 8/10Lebanon Trail High SchoolGrades: 9-12Distance: 1.3 mi
Schools provided by the listing agent
- Elementary: Smith
- Middle: Clark
- High: Lebanon Trail
- District: Frisco ISD
Source: NTREIS. This data may not be complete. We recommend contacting the local school district to confirm school assignments for this home.
Get a cash offer in 3 minutes
Find out how much your home could sell for in as little as 3 minutes with a no-obligation cash offer.
Estimated market value
$637,000
Get a cash offer in 3 minutes
Find out how much your home could sell for in as little as 3 minutes with a no-obligation cash offer.
Estimated market value
$637,000
- Texas
- Collin County
- Frisco
- 75035
- 4270 Crooked Stick Dr
Nearby cities
Nearby neighborhoods
Nearby zip codes
Other Frisco Topics
