Skip main navigation
Sold for $729,750
  • $729,750

    4270 Deborah Ct, Mount Airy, MD 21771

    4beds
    3,282sqft
    Single Family Residence
    Built in 1989
    0.94 Acres Lot
    $865,700 Zestimate®
    $222/sqft
    $4,063 Estimated rent

    Home value

    $865,700

    $814,000 - $926,000

    $4,063/mo

    Zestimate® history
    Loading
    Loading...

    Owner options

    List your home for rent

    $4,063/mo

    Rent Zestimate®

    Find your next renter with Zillow Rental Manager. Plus, with online applications, you can quickly screen prospective tenants – for free.

    Learn more

    $4,063/mo

    Rent Zestimate®

    Refinance and save

    $4,374/mo

    Est. payment

    Refinancing to a lower rate could help reduce your monthly payments and save thousands over the life of the loan.

    See today's rates

    $4,374/mo

    Est. payment

    Explore your selling options

    Work with a Zillow partner agent

    Leverage their expertise and Zillow's premium Showcase listings to get your home seen by more buyers.

    Get started

    List with your own agent

    Get your home in front of millions of buyers by listing it on Zillow.

    Learn how to do it

    Sell it yourself

    Take full control of how buyers see your home on Zillow by listing For Sale by Owner (FSBO).

    List your home

    What's special

    Walk-in closetGame roomOutdoor diningPrivate lotCustom barMature treesLush mature trees
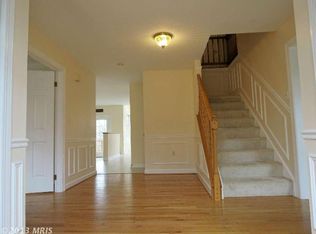
    Welcome to this elegant Colonial-style home, perfectly designed for both everyday living and exceptional entertaining. Nestled on a private lot surrounded by mature trees, this home offers a peaceful retreat with all the modern updates you’re looking for. The main level features rich hardwood floors throughout, creating a warm and timeless feel. A formal living room and formal dining room provide the perfect setting for hosting guests and special occasions. The heart of the home is the sunlit, table-space kitchen, offering ample cabinetry, generous counter space, and large windows that flood the space with natural light. Just off the kitchen, the family room features a cozy pellet stove, ideal for relaxing evenings at home. Upstairs, you’ll find four spacious bedrooms, including a generous primary suite with a walk-in closet, an updated en-suite bathroom, and a bonus sitting area or flex space. The secondary bedrooms are equally spacious and share a well-appointed hall bath. The fully finished basement is an entertainer’s dream, complete with a game room, custom bar, media room, and exercise room—offering endless options for fun, fitness, and relaxation right at home. Fresh paint throughout the home gives it a clean, move-in-ready feel, and outside, a large deck overlooks the private backyard, surrounded by lush, mature trees—ideal for outdoor dining, gatherings, or simply enjoying the peace and quiet of your own outdoor haven. This well-appointed colonial has it all: space, style, and a layout that suits today’s dynamic lifestyle—all set in a tranquil, tree-lined setting.

    Zillow last checked:

    Listing updated:

    Listed by:

    Dan Hozhabri 301-461-9154,

    Keller Williams Realty Centre,

    Listing Team: Delta Home Group

    Bought with:

    Troy Yates, 5012493

    LPT Realty, LLC

    Source: Bright MLS,MLS#: MDFR2064930MLS Logo

    Facts & features

    Interior

    Bedrooms & bathrooms
    • Bedrooms: 4
    • Bathrooms: 4
    • Full bathrooms: 3
    • 1/2 bathrooms: 1
    • Main level bathrooms: 1
    Basement
    • Area: 1514
    Heating
    • Heat Pump, Electric
    Cooling
    • Central Air, Heat Pump, Electric
    Appliances
    • Included: Electric Water Heater
    Features
    • Basement: Connecting Stairway,Exterior Entry,Walk-Out Access,Finished
    • Number of fireplaces: 1
    Interior area
    • Total structure area: 4,296
    • Total interior livable area: 3,282 sqft
    • Finished area above ground: 2,782
    • Finished area below ground: 500

    Property

    Parking
    • Total spaces: 2
    • Parking features: Garage Faces Front, Attached
    • Attached garage spaces: 2
    Accessibility
    • Accessibility features: Other
    Features
    • Levels: Three
    • Stories: 3
    • Pool features: None
    Lot
    • Size: 0.94 Acres
    Details
    • Additional structures: Above Grade, Below Grade
    • Parcel number: 1118388251
    • Zoning: R1
    • Special conditions: Standard

    Construction

    Type & style
    • Home type: SingleFamily
    • Architectural style: Colonial
    • Property subtype: Single Family Residence
    Materials
    • Brick, Frame
    • Foundation: Other
    Condition
    • New construction: No
    • Year built: 1989

    Utilities & green energy

    • Sewer: Private Septic Tank
    • Water: Well

    Community & neighborhood

    Location
    • Region: Mount Airy
    • Subdivision: Samhill Estates

    Other

    Other facts
    • Listing agreement: Exclusive Right To Sell
    • Ownership: Fee Simple

    Price history

    DateEventPrice
    10/14/2025Sold$729,750+0.7%$222/sqft
    Source: Bright MLS #MDFR2064930 Report a problem
    9/17/2025Pending sale$724,900$221/sqft
    Source: Bright MLS #MDFR2064930 Report a problem
    9/9/2025Contingent$724,900$221/sqft
    Source: Bright MLS #MDFR2064930 Report a problem
    7/18/2025Price change$724,900-3.3%$221/sqft
    Source: Bright MLS #MDFR2064930 Report a problem
    6/24/2025Price change$749,900-3.2%$228/sqft
    Source: Bright MLS #MDFR2064930 Report a problem
    5/29/2025Listed for sale$774,900+107.7%$236/sqft
    Source: Bright MLS #MDFR2064930 Report a problem
    2/14/2003Sold$373,000+2.2%$114/sqft
    Source: Public Record Report a problem
    10/4/2002Sold$364,900$111/sqft
    Source: Public Record Report a problem

    Public tax history

    YearProperty taxesTax assessment
    2025$7,506 +8.8%$602,167 +6.6%
    2024$6,902 +12%$564,800 +7.4%
    2023$6,161 +8%$525,667 -6.9%
    2022$5,702 +8.7%$564,800 +26.2%
    2021$5,244 $447,400
    2020$5,244 --
    2019$5,244 -6.8%$447,400 -6.8%
    2018$5,626 $480,000
    2017$5,626 +7.1%$480,000 +7.3%
    2016$5,255 $447,533 +3.8%
    2015$5,255 $431,300
    2014$5,255 $431,300
    2013-- $431,300 -8.9%
    2012-- $473,400
    2011-- $473,400
    2010-- $473,400 -19.9%
    2009-- $590,820 +13.7%
    2008-- $519,462 +15.9%
    2007-- $448,106 +18.9%
    2006-- $376,750 +10.8%
    2005-- $340,056 +12.1%
    2004-- $303,363 +13.8%
    2003-- $266,670 +2.5%
    2002-- $260,062 +2.6%
    2001-- $253,456

    Find assessor info on the county website

    Neighborhood: 21771

    Nearby schools

    GreatSchools rating
    Schools provided by the listing agent
    • District: Frederick County Public Schools

    Source: Bright MLS. This data may not be complete. We recommend contacting the local school district to confirm school assignments for this home.

    Get a cash offer in 3 minutes
    Find out how much your home could sell for in as little as 3 minutes with a no-obligation cash offer.
    Estimated market value
    $865,700
    Get a cash offer in 3 minutes
    Find out how much your home could sell for in as little as 3 minutes with a no-obligation cash offer.
    Estimated market value
    $865,700