Skip main navigation
Sold for $697,000
  • $697,000

    4270 Defoe Street, Strasburg, CO 80136

    3beds
    3,526sqft
    Single Family Residence
    Built in 1998
    2.7 Acres Lot
    $671,800 Zestimate®
    $198/sqft
    $3,304 Estimated rent

    Home value

    $671,800

    $625,000 - $719,000

    $3,304/mo

    Zestimate® history
    Loading
    Loading...

    Owner options

    List your home for rent

    $3,304/mo

    Rent Zestimate®

    Find your next renter with Zillow Rental Manager. Plus, with online applications, you can quickly screen prospective tenants – for free.

    Learn more

    $3,304/mo

    Rent Zestimate®

    Refinance and save

    $4,059/mo

    Est. payment

    Refinancing to a lower rate could help reduce your monthly payments and save thousands over the life of the loan.

    See today's rates

    $4,059/mo

    Est. payment

    Explore your selling options

    Work with a Zillow partner agent

    Leverage their expertise and Zillow's premium Showcase listings to get your home seen by more buyers.

    Get started

    List with your own agent

    Get your home in front of millions of buyers by listing it on Zillow.

    Learn how to do it

    Sell it yourself

    Take full control of how buyers see your home on Zillow by listing For Sale by Owner (FSBO).

    List your home

    What's special

    Mature treesCharming fireplaceFenced backyardPanoramic viewsFire pitExpansive back acreageBreathtaking sunrises
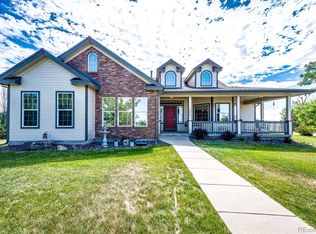
    Country Living & Modern Comfort. This immaculate home offers a lifestyle of peace, space, and possibility. Your dream home in Strasburg—where rural charm meets contemporary elegance. Nestled on a serene 2.7-acre lot at the end of quiet Defoe Street, this beautifully maintained property offers the perfect blend of privacy, space, and convenience—with fully paved roads right to your doorstep. Wake up to breathtaking sunrises and songbirds. The thoughtfully designed main-floor layout provides effortless living, with spacious, sunlit rooms that flow seamlessly throughout the home. Step inside to discover tasteful updates in every corner—from the stylishly renovated kitchen and bathrooms to the rich, modern flooring. The kitchen is a true showstopper, featuring stunning countertops, ample cabinetry, and a cozy breakfast nook. A bright, formal dining room is perfect for hosting gatherings of any size. The inviting living room centers around a charming fireplace, while the sunroom offers panoramic views of the morning sky—your new favorite spot for coffee or quiet reflection. The primary suite is a luxurious retreat, complete with a spa-inspired five-piece ensuite and a generous walk-in closet. Two additional bedrooms are located on the opposite side of the home, sharing a full bath for added privacy and comfort. Outside, the fenced backyard is ideal for pets or play, surrounded by mature trees and lush lawn. Beyond, the expansive back acreage features a fire pit and endless possibilities—create your dream garden, raise chickens or goats, or even bring your horses. The full 1,706 sq ft basement is ready for your personal touch, with electrical outlets in place and plumbing roughed in for a future bathroom. Additional highlights include: - RV parking - No dirt roads—rare for country properties - Zoned for farm animals - Conveniently located just north of town, close to local amenities See it for yourself—you won’t want to leave.

    Zillow last checked:

    Listing updated:

    Listed by:

    Theresa Lane 720-938-2390 4tslane@gmail.com,

    Coldwell Banker Realty 28

    Bought with:

    Cody Walker, 100072314

    eXp Realty, LLC

    Source: REcolorado as distributed by MLS GRID,MLS#: 3343382MLS Logo

    Facts & features

    Interior

    Bedrooms & bathrooms
    • Bedrooms: 3
    • Bathrooms: 2
    • Full bathrooms: 2
    • Main level bathrooms: 2
    • Main level bedrooms: 3
    Primary bedroom
    • Level: Main
    • Area: 280 Square Feet
    • Dimensions: 20 x 14
    Bedroom
    • Level: Main
    • Area: 129.8 Square Feet
    • Dimensions: 11 x 11.8
    Bedroom
    • Level: Main
    • Area: 129.8 Square Feet
    • Dimensions: 11 x 11.8
    Primary bathroom
    • Description: Located In Primary Suite With Closet At Back
    • Level: Main
    • Area: 83 Square Feet
    • Dimensions: 8.3 x 10
    Bathroom
    • Description: Located Between Two Secondary Bedrooms
    • Level: Main
    • Area: 42.5 Square Feet
    • Dimensions: 5 x 8.5
    Dining room
    • Level: Main
    • Area: 180 Square Feet
    • Dimensions: 15 x 12
    Kitchen
    • Description: With Breakfast Nook
    • Level: Main
    • Area: 181.65 Square Feet
    • Dimensions: 17.3 x 10.5
    Laundry
    • Description: In Hallway Near Primary
    • Level: Main
    • Area: 26.1 Square Feet
    • Dimensions: 5.8 x 4.5
    Living room
    • Description: With Fireplace
    • Level: Main
    • Area: 270 Square Feet
    • Dimensions: 18 x 15
    Sun room
    • Description: Sunny With Large Windows
    • Level: Main
    • Area: 210 Square Feet
    • Dimensions: 14 x 15
    Heating
    • Forced Air
    Cooling
    • Central Air
    Appliances
    • Included: Dishwasher, Disposal, Dryer, Electric Water Heater, Oven, Refrigerator, Washer, Water Purifier
    Features
    • Basement: Bath/Stubbed,Full,Unfinished
    Interior area
    • Total structure area: 3,526
    • Total interior livable area: 3,526 sqft
    • Finished area above ground: 1,820
    • Finished area below ground: 0

    Property

    Parking
    • Total spaces: 2
    • Parking features: Garage - Attached
    • Attached garage spaces: 2
    Features
    • Levels: One
    • Stories: 1
    • Patio & porch: Deck
    • Exterior features: Fire Pit, Lighting, Rain Gutters
    Lot
    • Size: 2.70 Acres
    • Features: Level, Many Trees
    Details
    • Parcel number: R0081697
    • Zoning: A-1
    • Special conditions: Standard
    • Horses can be raised: Yes

    Construction

    Type & style
    • Home type: SingleFamily
    • Architectural style: Contemporary,Traditional
    • Property subtype: Single Family Residence
    Materials
    • Frame
    Condition
    • Updated/Remodeled
    • Year built: 1998

    Utilities & green energy

    • Water: Well

    Community & neighborhood

    Location
    • Region: Strasburg
    • Subdivision: Hutton Estates

    Other

    Other facts
    • Listing terms: Cash,Conventional,FHA,USDA Loan,VA Loan
    • Ownership: Individual
    • Road surface type: Paved

    Price history

    DateEventPrice
    7/17/2025Sold$697,000-0.4%$198/sqft
    Source: REcolorado as distributed by MLS GRID #3343382 Report a problem
    6/23/2025Pending sale$700,000$199/sqft
    Source: REcolorado as distributed by MLS GRID #3343382 Report a problem
    6/1/2025Listed for sale$700,000+10.2%$199/sqft
    Source: REcolorado as distributed by MLS GRID #3343382 Report a problem
    11/3/2023Sold$635,000$180/sqft
    Source: Public Record Report a problem
    10/9/2023Pending sale$635,000$180/sqft
    Source: REcolorado as distributed by MLS GRID #1783326 Report a problem
    9/22/2023Listed for sale$635,000+41.1%$180/sqft
    Source: REcolorado as distributed by MLS GRID #1783326 Report a problem
    10/9/2019Sold$450,000-2.2%$128/sqft
    Source: Public Record Report a problem
    8/21/2019Pending sale$459,950$130/sqft
    Source: F & C REALTY COMPANY #3584289 Report a problem
    8/17/2019Price change$459,950-2.1%$130/sqft
    Source: F & C REALTY COMPANY #3584289 Report a problem
    7/26/2019Listed for sale$469,950+21.8%$133/sqft
    Source: F & C REALTY COMPANY #3584289 Report a problem
    2/21/2017Sold$385,950-0.3%$109/sqft
    Source: Public Record Report a problem
    12/13/2016Price change$387,000-3.3%$110/sqft
    Source: HomeSmart Realty Group #1963691 Report a problem
    11/26/2016Listed for sale$400,000+109%$113/sqft
    Source: HomeSmart Realty Group #1963691 Report a problem
    1/6/1999Sold$191,400$54/sqft
    Source: Public Record Report a problem

    Public tax history

    YearProperty taxesTax assessment
    2025$3,382 -0.1%$37,380 -11.1%
    2024$3,384 +9.6%$42,070
    2023$3,088 -2.9%$42,070 +25.8%
    2022$3,179 $33,430 -2.8%
    2021-- $34,390 +17.2%
    2020$2,362 $29,340 -0.2%
    2019$2,362 +9.9%$29,400 +11.6%
    2018$2,149 $26,350
    2017$2,149 $26,350 +0.7%
    2016-- $26,160 +43.7%
    2015$1,486 $18,210 +49.3%
    2014-- $12,200
    2013-- $12,200 -41.8%
    2012-- $20,960
    2011-- $20,960 -5.1%
    2010-- $22,090
    2009-- $22,090 +6.7%
    2008-- $20,700 -19.7%
    2007-- $25,790 +15.7%
    2006-- $22,290
    2005-- $22,290 +12.5%
    2004-- $19,820 -10.4%
    2003$1,955 +3.6%$22,110 +4.9%
    2002$1,888 +6.4%$21,070 +13.6%
    2001$1,774 $18,540
    2000-- $18,540

    Find assessor info on the county website

    Neighborhood: 80136

    Nearby schools

    GreatSchools rating
    Schools provided by the listing agent
    • Elementary: Strasburg
    • Middle: Hemphill
    • High: Strasburg
    • District: Strasburg 31-J

    Source: REcolorado as distributed by MLS GRID. This data may not be complete. We recommend contacting the local school district to confirm school assignments for this home.

    Get a cash offer in 3 minutes
    Find out how much your home could sell for in as little as 3 minutes with a no-obligation cash offer.
    Estimated market value
    $671,800
    Get a cash offer in 3 minutes
    Find out how much your home could sell for in as little as 3 minutes with a no-obligation cash offer.
    Estimated market value
    $671,800