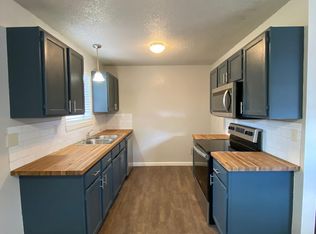
Classic Meets Modern! Adorable Home in an Established Neighborhood on a Large Corner Lot w/Huge Covered Patio! New Concrete Driveway, Sidewalk and Walkway with a Single Step Into Property! Tastefully Updated from the Cosmetics to the Majors...Just In Time For The Holidays! New Porcelain Wood Like Tile Extended Throughout...So Easy to Clean...w/New Fixtures Including Low Profile Ceiling Fans w/Lights, New Entry/Hallway/Kitchen Light Fixtures, Updated Plugs/Switches, and Hardware Too! Open Concept Kitchen w/New Light Fixtures, New Tiled Back Splash, New Hardware, New Dishwasher w/Updated Plug, New Vent Hood w/New Stove Top Burners/Pans (Stove 4/2021) and New Kitchen Windows...Lots of Natural Light Coming In! Living/Dining Area is Open/Bright w/New Light Fixtures and New Sliding Glass Door...A Perfect Gathering Area! Keeping Some Retro You Will Find Built-Ins w/Hamper Door in the Hallway! Nice Size Primary Bedroom w/True Joining Updated Bath Including New Vanity, Sink/Faucet, Toilet, Vents, Shower Heads, Fixtures and Bath-Tub Surround! A Plus Newly Updated 1/2 Bath for Additional Bedrooms w/Ample Space and Closets! Utility Area is Located In Hallway...Wont Fight the Cold or Heat Washing Your Dirties In A Garage! Rest at Ease this Winter w/New AC/Heater Installed 10/2023 w/Updated Thermostat! Other Major Replacements Include Roof (12/2021), Water Heater (6/2021) Along w/Siding/Trim and Exterior Painting 2021! So Much More To List...Come See For Yourself and Buy Today!
Sold
Price Unknown
4270 DEXIRED DR, San Antonio, TX 78222
3beds
884sqft
Single Family Residence
Built in 1980
6,795 Square Feet Lot
$174,600 Zestimate®
$--/sqft
$1,309 Estimated rent
Home value
$174,600
$162,000 - $187,000
$1,309/mo
Zestimate® history
Owner options
List your home for rent
$1,309/mo
Rent Zestimate®
Find your next renter with Zillow Rental Manager. Plus, with online applications, you can quickly screen prospective tenants – for free.
$1,309/mo
Rent Zestimate®
Refinance and save
Refinancing to a lower rate could help reduce your monthly payments and save thousands over the life of the loan.
Explore your selling options
Work with a Zillow partner agent
Leverage their expertise and Zillow's premium Showcase listings to get your home seen by more buyers.
Get startedList with your own agent
Get your home in front of millions of buyers by listing it on Zillow.
Learn how to do itSell it yourself
Take full control of how buyers see your home on Zillow by listing For Sale by Owner (FSBO).
List your homeWhat's special
Adorable homeUpdated bathUtility areaNew sliding glass doorCovered patioLarge corner lotOpen concept kitchen
Zillow last checked:
Listing updated:
Listed by:
Jeramy Touchstone TREC #496675 (210) 771-1729,
Weichert, REALTORS - Select
Source: LERA MLS,MLS#: 1730971
Facts & features
Interior
Bedrooms & bathrooms
- Bedrooms: 3
- Bathrooms: 2
- Full bathrooms: 1
- 1/2 bathrooms: 1
Primary bedroom
- Features: Walk-In Closet(s), Ceiling Fan(s), Full Bath
- Area: 143
- Dimensions: 13 x 11
Bedroom 2
- Area: 120
- Dimensions: 12 x 10
Bedroom 3
- Area: 110
- Dimensions: 11 x 10
Kitchen
- Area: 120
- Dimensions: 12 x 10
Living room
- Area: 187
- Dimensions: 17 x 11
Heating
- Central, Natural Gas
Cooling
- Ceiling Fan(s), Central Air
Appliances
- Included: Range, Disposal, Dishwasher, Gas Water Heater
- Laundry: Washer Hookup, Dryer Connection
Features
- One Living Area, Liv/Din Combo, Eat-in Kitchen, Utility Room Inside, 1st Floor Lvl/No Steps, All Bedrooms Downstairs, Ceiling Fan(s)
- Flooring: Ceramic Tile
- Has basement: No
- Has fireplace: No
- Fireplace features: Not Applicable
Interior area
- Total structure area: 884
- Total interior livable area: 884 sqft
Property
Parking
- Total spaces: 1
- Parking features: One Car Garage, Attached
- Attached garage spaces: 1
Accessibility
- Accessibility features: No Carpet, Level Lot, Level Drive, No Stairs, First Floor Bath, Full Bath/Bed on 1st Flr, First Floor Bedroom
Features
- Levels: One
- Stories: 1
- Patio & porch: Patio, Covered
- Pool features: None
- Fencing: Chain Link
Lot
- Size: 6,795 Square Feet
- Dimensions: 58x117
- Features: Corner Lot, Level, Curbs, Sidewalks, Streetlights
- Residential vegetation: Mature Trees
Details
- Parcel number: 149220070170
Construction
Type & style
- Home type: SingleFamily
- Architectural style: Ranch
- Property subtype: Single Family Residence
Materials
- Brick, Wood Siding, Siding
- Foundation: Slab
- Roof: Composition
Condition
- Pre-Owned
- New construction: No
- Year built: 1980
Utilities & green energy
- Electric: CPS
- Gas: CPS
- Sewer: SAWS, Sewer System
- Water: SAWS, Water System
Community & HOA
Community
- Features: None
- Security: Smoke Detector(s)
- Subdivision: Peach Grove
Location
- Region: San Antonio
Financial & listing details
- Tax assessed value: $170,000
- Annual tax amount: $3,069
- Date on market: 9/11/2025
- Cumulative days on market: 14 days
- Listing terms: Conventional,FHA,VA Loan,Cash
- Road surface type: Paved
Price history
| Date | Event | Price |
|---|---|---|
| 12/6/2023 | Sold | -- |
Source:  LERA MLS #1730971 Report a problem LERA MLS #1730971 Report a problem | ||
| 11/17/2023 | Pending sale | $189,000$214/sqft |
Source: LERA MLS #1730971 Report a problem | ||
| 11/7/2023 | Contingent | $189,000$214/sqft |
Source: LERA MLS #1730971 Report a problem | ||
| 11/3/2023 | Listed for sale | $189,000$214/sqft |
Source: LERA MLS #1730971 Report a problem | ||
Public tax history
| Year | Property taxes | Tax assessment |
|---|---|---|
| 2025 | $2,075 -46.8% | $170,000 -5.4% |
| 2024 | $3,897 +15.9% | $179,790 +16% |
| 2023 | $3,364 +9.8% | $155,000 +19.2% |
| 2022 | $3,063 +169.4% | $130,000 +27.5% |
| 2021 | $1,137 | $102,000 +9.7% |
| 2020 | $1,137 -50.3% | $93,000 +2.2% |
| 2019 | $2,287 | $91,000 +4.6% |
| 2018 | $2,287 +12.5% | $87,000 +10% |
| 2017 | $2,033 +5.8% | $79,120 +6.9% |
| 2016 | $1,921 +12.4% | $74,030 +7.4% |
| 2015 | $1,710 | $68,930 +4.8% |
| 2014 | $1,710 | $65,800 +0.7% |
| 2013 | -- | $65,350 -0.7% |
| 2012 | -- | $65,790 -1% |
| 2011 | -- | $66,460 -2% |
| 2010 | -- | $67,830 +2.7% |
| 2009 | -- | $66,020 -6.2% |
| 2008 | -- | $70,400 +22.2% |
| 2005 | -- | $57,600 |
| 2004 | -- | -- |
| 2003 | -- | -- |
| 2002 | -- | -- |
| 2001 | -- | -- |
| 2000 | -- | -- |
Find assessor info on the county website
Neighborhood: Pecan Valley
Nearby homes
- $154,8003 bd2 ba1.2k sqft4266 Dexired Dr, San Antonio, TX 78222Off Market
- $154,5004 bd1 ba1.3k sqft4302 Dexired Dr, San Antonio, TX 78222Off Market
- $143,6003 bd1 ba915 sqft4327 Stayman Dr, San Antonio, TX 78222Off Market
- $137,2003 bd1 ba936 sqft4323 Stayman Dr, San Antonio, TX 78222Off Market
- $150,9003 bd2 ba1k sqft5615 Summer Gold Dr, San Antonio, TX 78222Off Market
- $161,3003 bd2 ba1.2k sqft4401 Stayman Dr, San Antonio, TX 78222Off Market
- $164,3004 bd2 ba1.2k sqft4258 Dexired Dr, San Antonio, TX 78222Off Market
- $146,2003 bd1 ba1.2k sqft4306 Dexired Dr, San Antonio, TX 78222Off Market
Nearby schools
GreatSchools rating
- 3/10Pecan Valley Elementary SchoolGrades: PK-5Distance: 0.5 mi
- 4/10Legacy Middle SchoolGrades: 6-8Distance: 0.7 mi
- 2/10East Central High SchoolGrades: 9-12Distance: 7 mi
Schools provided by the listing agent
- Elementary: Pecan Valley
- Middle: Legacy
- High: East Central
- District: East Central I.S.D
Source: LERA MLS. This data may not be complete. We recommend contacting the local school district to confirm school assignments for this home.
Get a cash offer in 3 minutes
Find out how much your home could sell for in as little as 3 minutes with a no-obligation cash offer.
Estimated market value
$174,600
Get a cash offer in 3 minutes
Find out how much your home could sell for in as little as 3 minutes with a no-obligation cash offer.
Estimated market value
$174,600
- Texas
- Bexar County
- San Antonio
- 78222
- Pecan Valley
- 4270 DEXIRED DR
Nearby cities
Nearby neighborhoods
Nearby zip codes
Other San Antonio Topics
