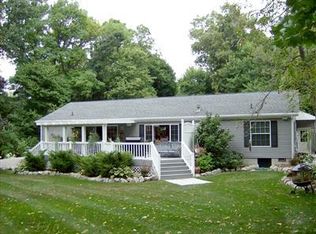
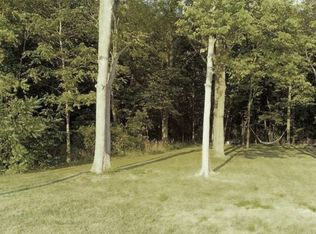
Welcome to this beautifully maintained 2-bedroom, 2-bath brick ranch located on Konker Drive in Catawba Township. Offering comfortable single-level living, this home has been thoughtfully cared for and is move-in ready. Inside, you'll find a functional floor plan with inviting living spaces, two full bathrooms, and an attached one-car garage for everyday convenience. The home's meticulous upkeep shines throughout, providing a wonderful opportunity for its next owner. Step outside to enjoy the spacious yard and an exceptional bonusa detached shed finished to provide additional flexible space, perfect for a home office, hobby room, studio, workout area, or creative retreat. Whether you're looking for your next full-time residence or a low-maintenance home in a convenient location in Catawba Township, this property offers comfort, versatility, and pride of ownership throughout. Schedule your private showing today and discover all this charming ranch has to offer!
Pending
$325,000
4270 E Konker Rd, Port Clinton, OH 43452
2beds
1,127sqft
Single Family Residence
Built in 1993
0.45 Acres Lot
$325,500 Zestimate®
$288/sqft
$-- HOA
What's special
Comfortable single-level livingAttached one-car garageSpacious yard
- 70 days
- 40
- 0
Likely to sell faster than
Zillow last checked:
Listing updated:
Listed by:
Alex M Johnson 419-656-6822,
Weichert-Morgan Realty Grp
Source: NORIS,MLS#: 10010493
Facts & features
Interior
Bedrooms & bathrooms
- Bedrooms: 2
- Bathrooms: 2
- Full bathrooms: 2
Bedroom 2
- Level: Main
- Dimensions: 12 x 13
Other
- Level: Main
- Dimensions: 10 x 13
Dining room
- Level: Main
- Dimensions: 7 x 12
Other
- Level: Main
- Dimensions: 7 x 5
Family room
- Level: Main
- Dimensions: 13 x 20
Kitchen
- Level: Main
- Dimensions: 17 x 9
Living room
- Level: Main
- Dimensions: 15 x 16
Heating
- Forced Air
Cooling
- Central Air
Appliances
- Included: Dishwasher, Dryer, Gas Oven, Refrigerator, Washer
- Laundry: Main Level
Features
- Entrance Foyer, No Interior Steps
- Flooring: Combination
- Has basement: No
- Number of fireplaces: 1
- Fireplace features: Wood Burning
- Common walls with other units/homes: No Common Walls
Interior area
- Total structure area: 1,127
- Total interior livable area: 1,127 sqft
Video & virtual tour
Property
Parking
- Total spaces: 1
- Parking features: Attached Garage
- Garage spaces: 1
Features
- Levels: One
- Fencing: Split Rail
Lot
- Size: 0.45 Acres
- Dimensions: 100X194
Details
- Additional structures: Shed(s)
- Parcel number: 0131525927296000
Construction
Type & style
- Home type: SingleFamily
- Architectural style: Ranch
- Property subtype: Single Family Residence
Materials
- Brick, Stucco, Wood Siding
- Foundation: Crawl Space
- Roof: Asphalt
Condition
- New construction: No
- Year built: 1993
Utilities & green energy
- Sewer: Public Sewer
- Water: Public
- Utilities for property: Cable Connected, Electricity Connected, Natural Gas Connected, Sewer Connected, Water Connected
Community & HOA
Community
- Subdivision: None
HOA
- Has HOA: No
Location
- Region: Port Clinton
Financial & listing details
- Price per square foot: $288/sqft
- Tax assessed value: $227,190
- Annual tax amount: $2,143
- Date on market: 7/14/2026
- Listing terms: Cash,Conventional,VA Loan
- Electric utility on property: Yes
Estimated market value
$325,500
$309,000 - $342,000
$1,700/mo
Price history
| Date | Event | Price |
|---|---|---|
| 7/24/2026 | Pending sale | $325,000$288/sqft |
Source: Firelands MLS #20262712 Report a problem | ||
| 7/15/2026 | Contingent | $325,000$288/sqft |
Source: Firelands MLS #20262712 Report a problem | ||
| 7/14/2026 | Listed for sale | $325,000$288/sqft |
Source: Firelands MLS #20262712 Report a problem | ||
Public tax history
| Year | Property taxes | Tax assessment |
|---|---|---|
| 2025 | $2,143 -2.7% | $79,520 |
| 2024 | $2,201 +2.4% | $79,520 +26.8% |
| 2023 | $2,150 -1.2% | $62,730 |
| 2022 | $2,176 +0.2% | $62,730 |
| 2021 | $2,172 +19.4% | $62,730 +24.1% |
| 2020 | $1,820 +1% | $50,550 |
| 2019 | $1,801 +0.2% | $50,550 |
| 2018 | $1,798 -6.9% | $50,550 -5.3% |
| 2017 | $1,931 | $53,370 |
| 2016 | $1,931 -0.4% | $53,370 |
| 2015 | $1,939 +114.8% | $53,370 +7.8% |
| 2014 | $902 -50.1% | $49,490 |
| 2013 | $1,810 +99% | $49,490 |
| 2012 | $910 -1% | $49,490 -4.5% |
| 2011 | $919 | $51,830 |
| 2010 | -- | $51,830 |
| 2009 | $993 +20.8% | $51,830 +8% |
| 2008 | $822 -45.9% | $47,980 |
| 2007 | $1,521 | $47,980 +9.2% |
| 2006 | -- | $43,920 +10.8% |
| 2005 | $1,458 +80.7% | $39,640 |
| 2004 | $807 -45.5% | $39,640 |
| 2003 | $1,479 +133.8% | $39,640 +4.7% |
| 2002 | $633 -50% | $37,860 |
| 2001 | $1,266 +0% | $37,860 |
| 2000 | $1,265 | $37,860 |
Find assessor info on the county website
Monthly payment
Est. payment
Payment breakdown
Explore the cost of this home by adjusting the details. Changes won't be saved.Climate risks
Neighborhood: 43452
Nearby schools
Schools provided by the listing agent
- Elementary: Bataan
- Middle: Port Clinton
- High: Port Clinton
Source: NORIS. This data may not be complete. We recommend contacting the local school district to confirm school assignments for this home.
Similar homes
- $309,9002 bd2 ba1.1k sqft1556 NW Catawba Rd Unit F, Pt Clinton, OH 43452For Sale
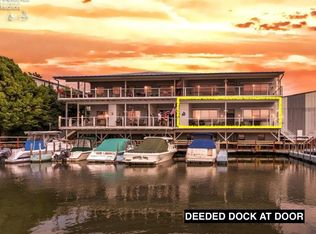 MLS ID #20263780, Kyle M. Recker, Howard Hanna - Port Clinton. Firelands MLS
 - $299,9002 bd2 ba1.2k sqft1763 NE Catawba Rd Lot 206, Pt Clinton, OH 43452For Sale
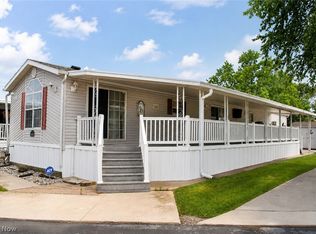 MLS ID #5235713, Michael Atkinson, RE/MAX Real Estate Group. MLS Now
 - $359,9002 bd2 ba1.2k sqft1526 NW Catawba Rd, Port Clinton, OH 43452For Sale
 MLS ID #20262182, Kyle M. Recker, Howard Hanna - Port Clinton. Firelands MLS
 - $299,0002 bd2 ba980 sqft1623 NE Catawba Rd Lot 160, Pt Clinton, OH 43452For Sale
 MLS ID #20261077, Denise D. Monaghan, Century 21 HomeStar. Firelands MLS
